Elite Space Studio Elite Space Studio
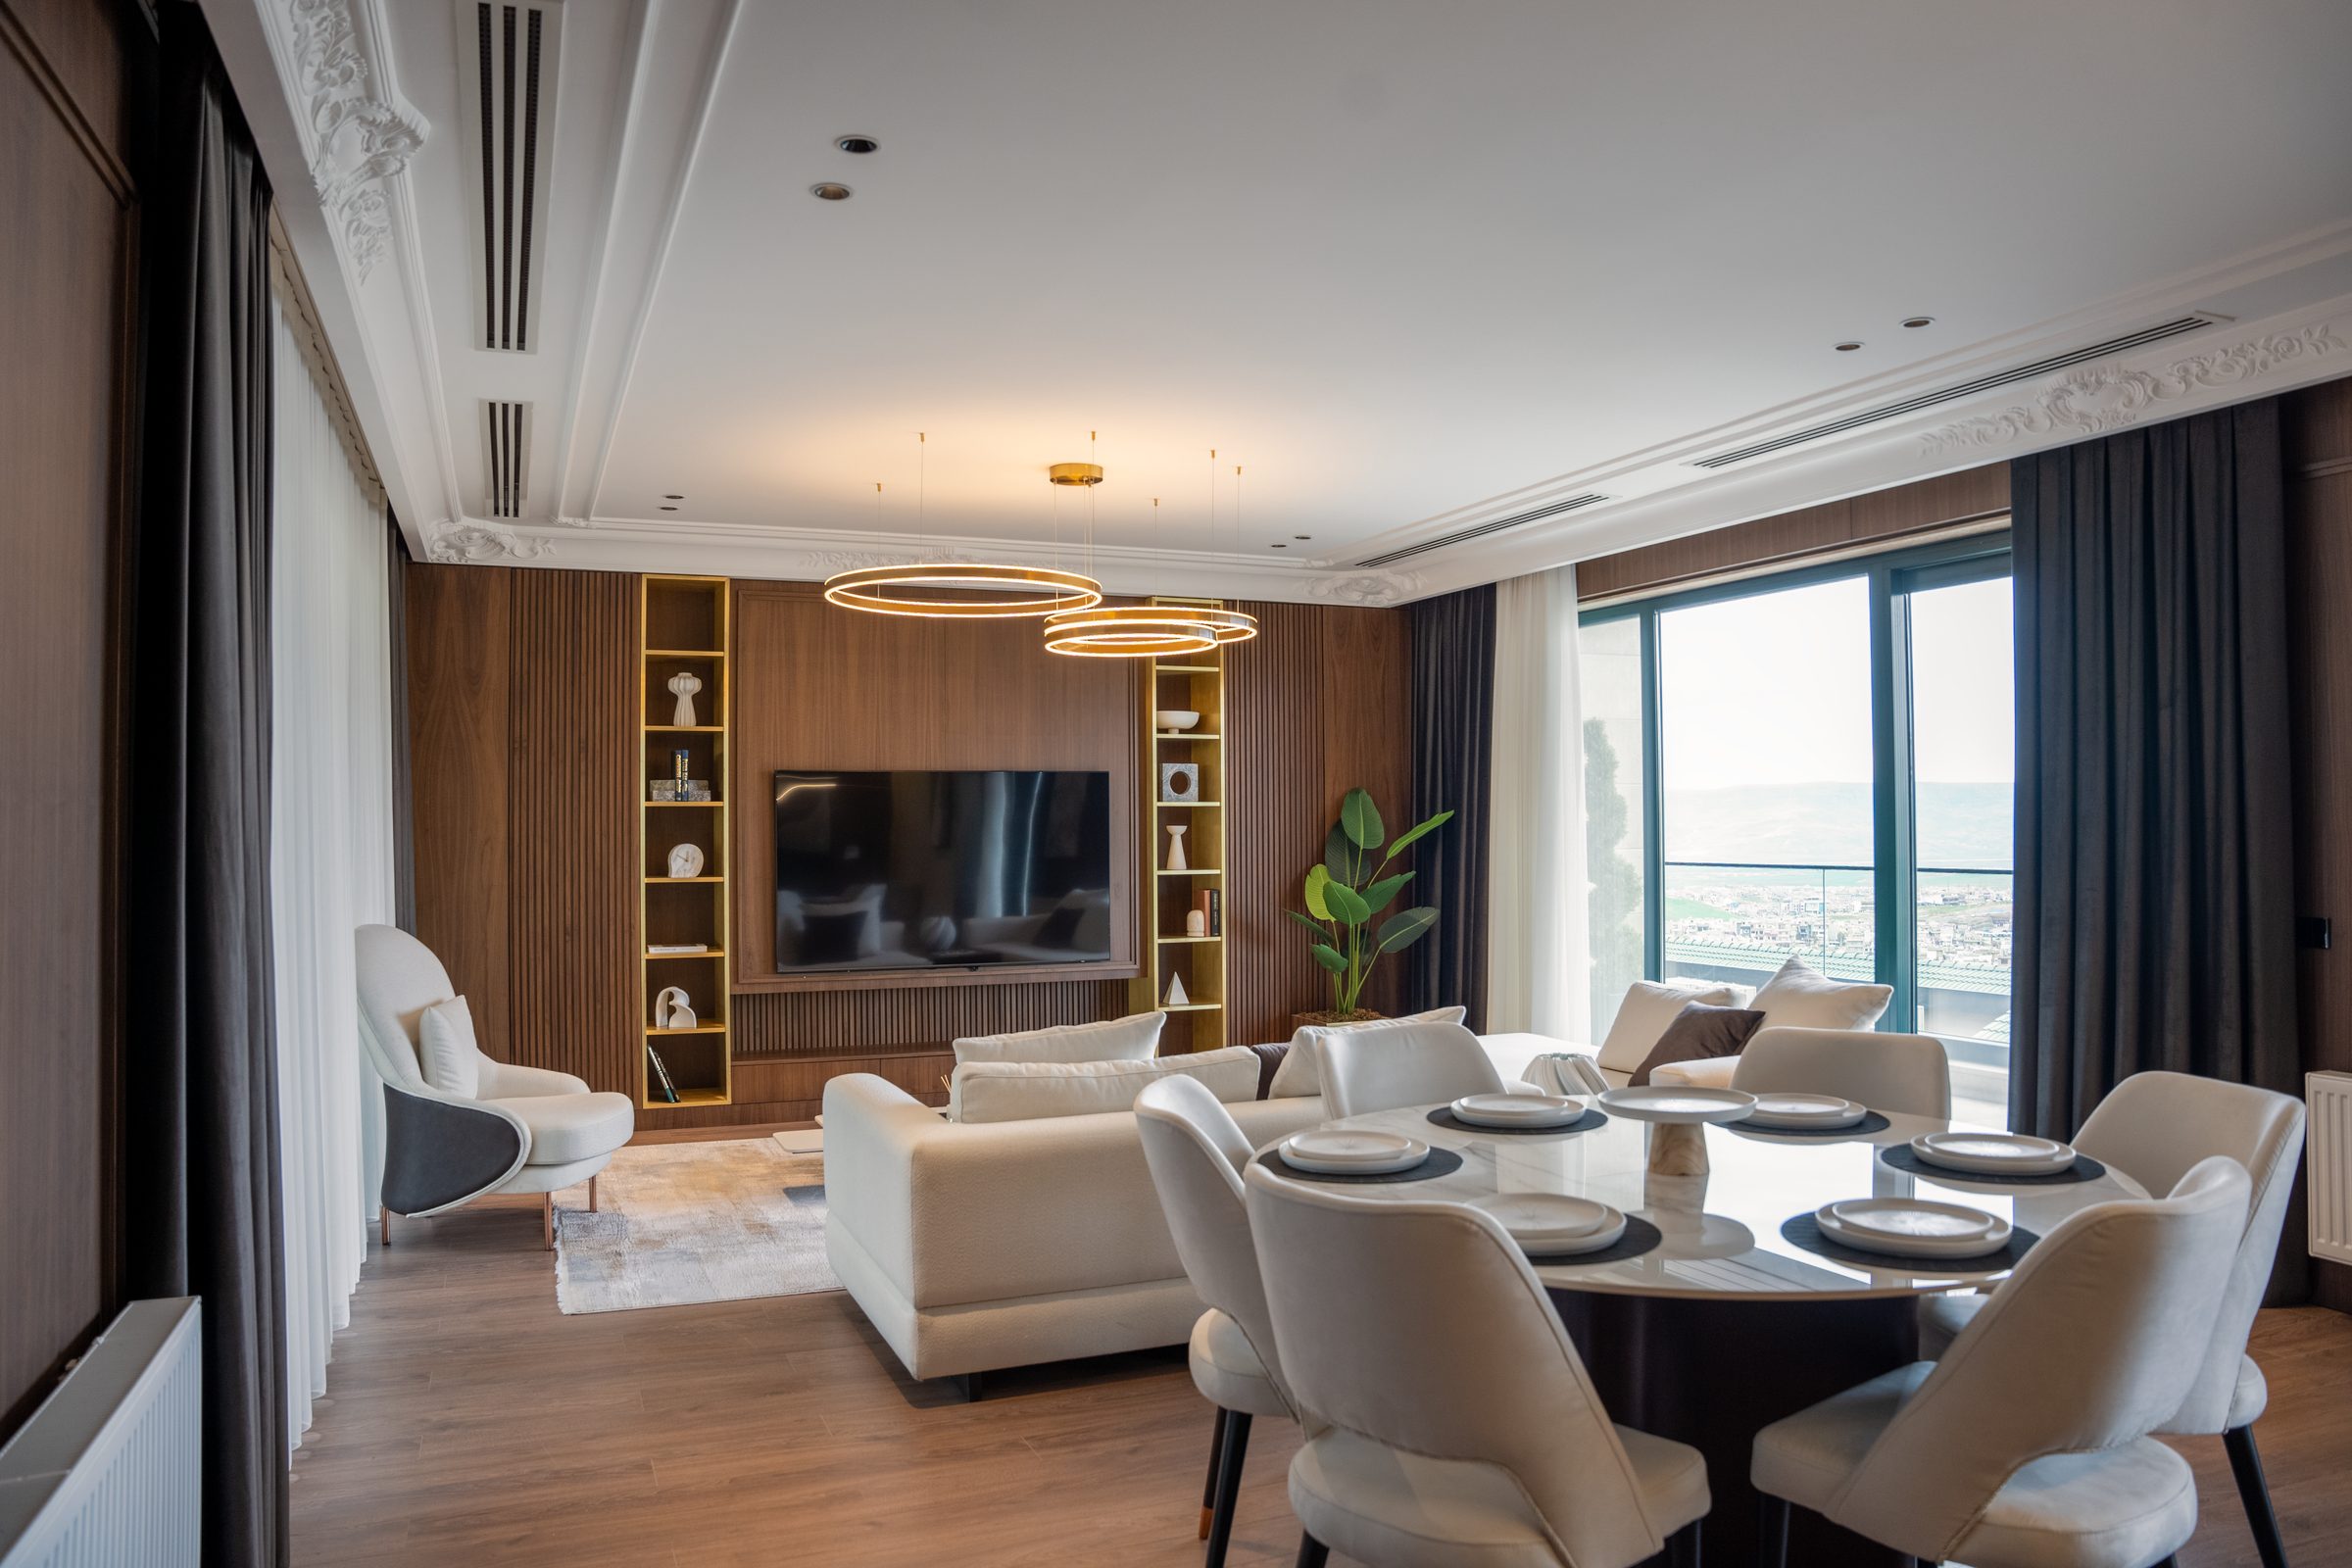
Open plan living and dining room with a suspended light fitting
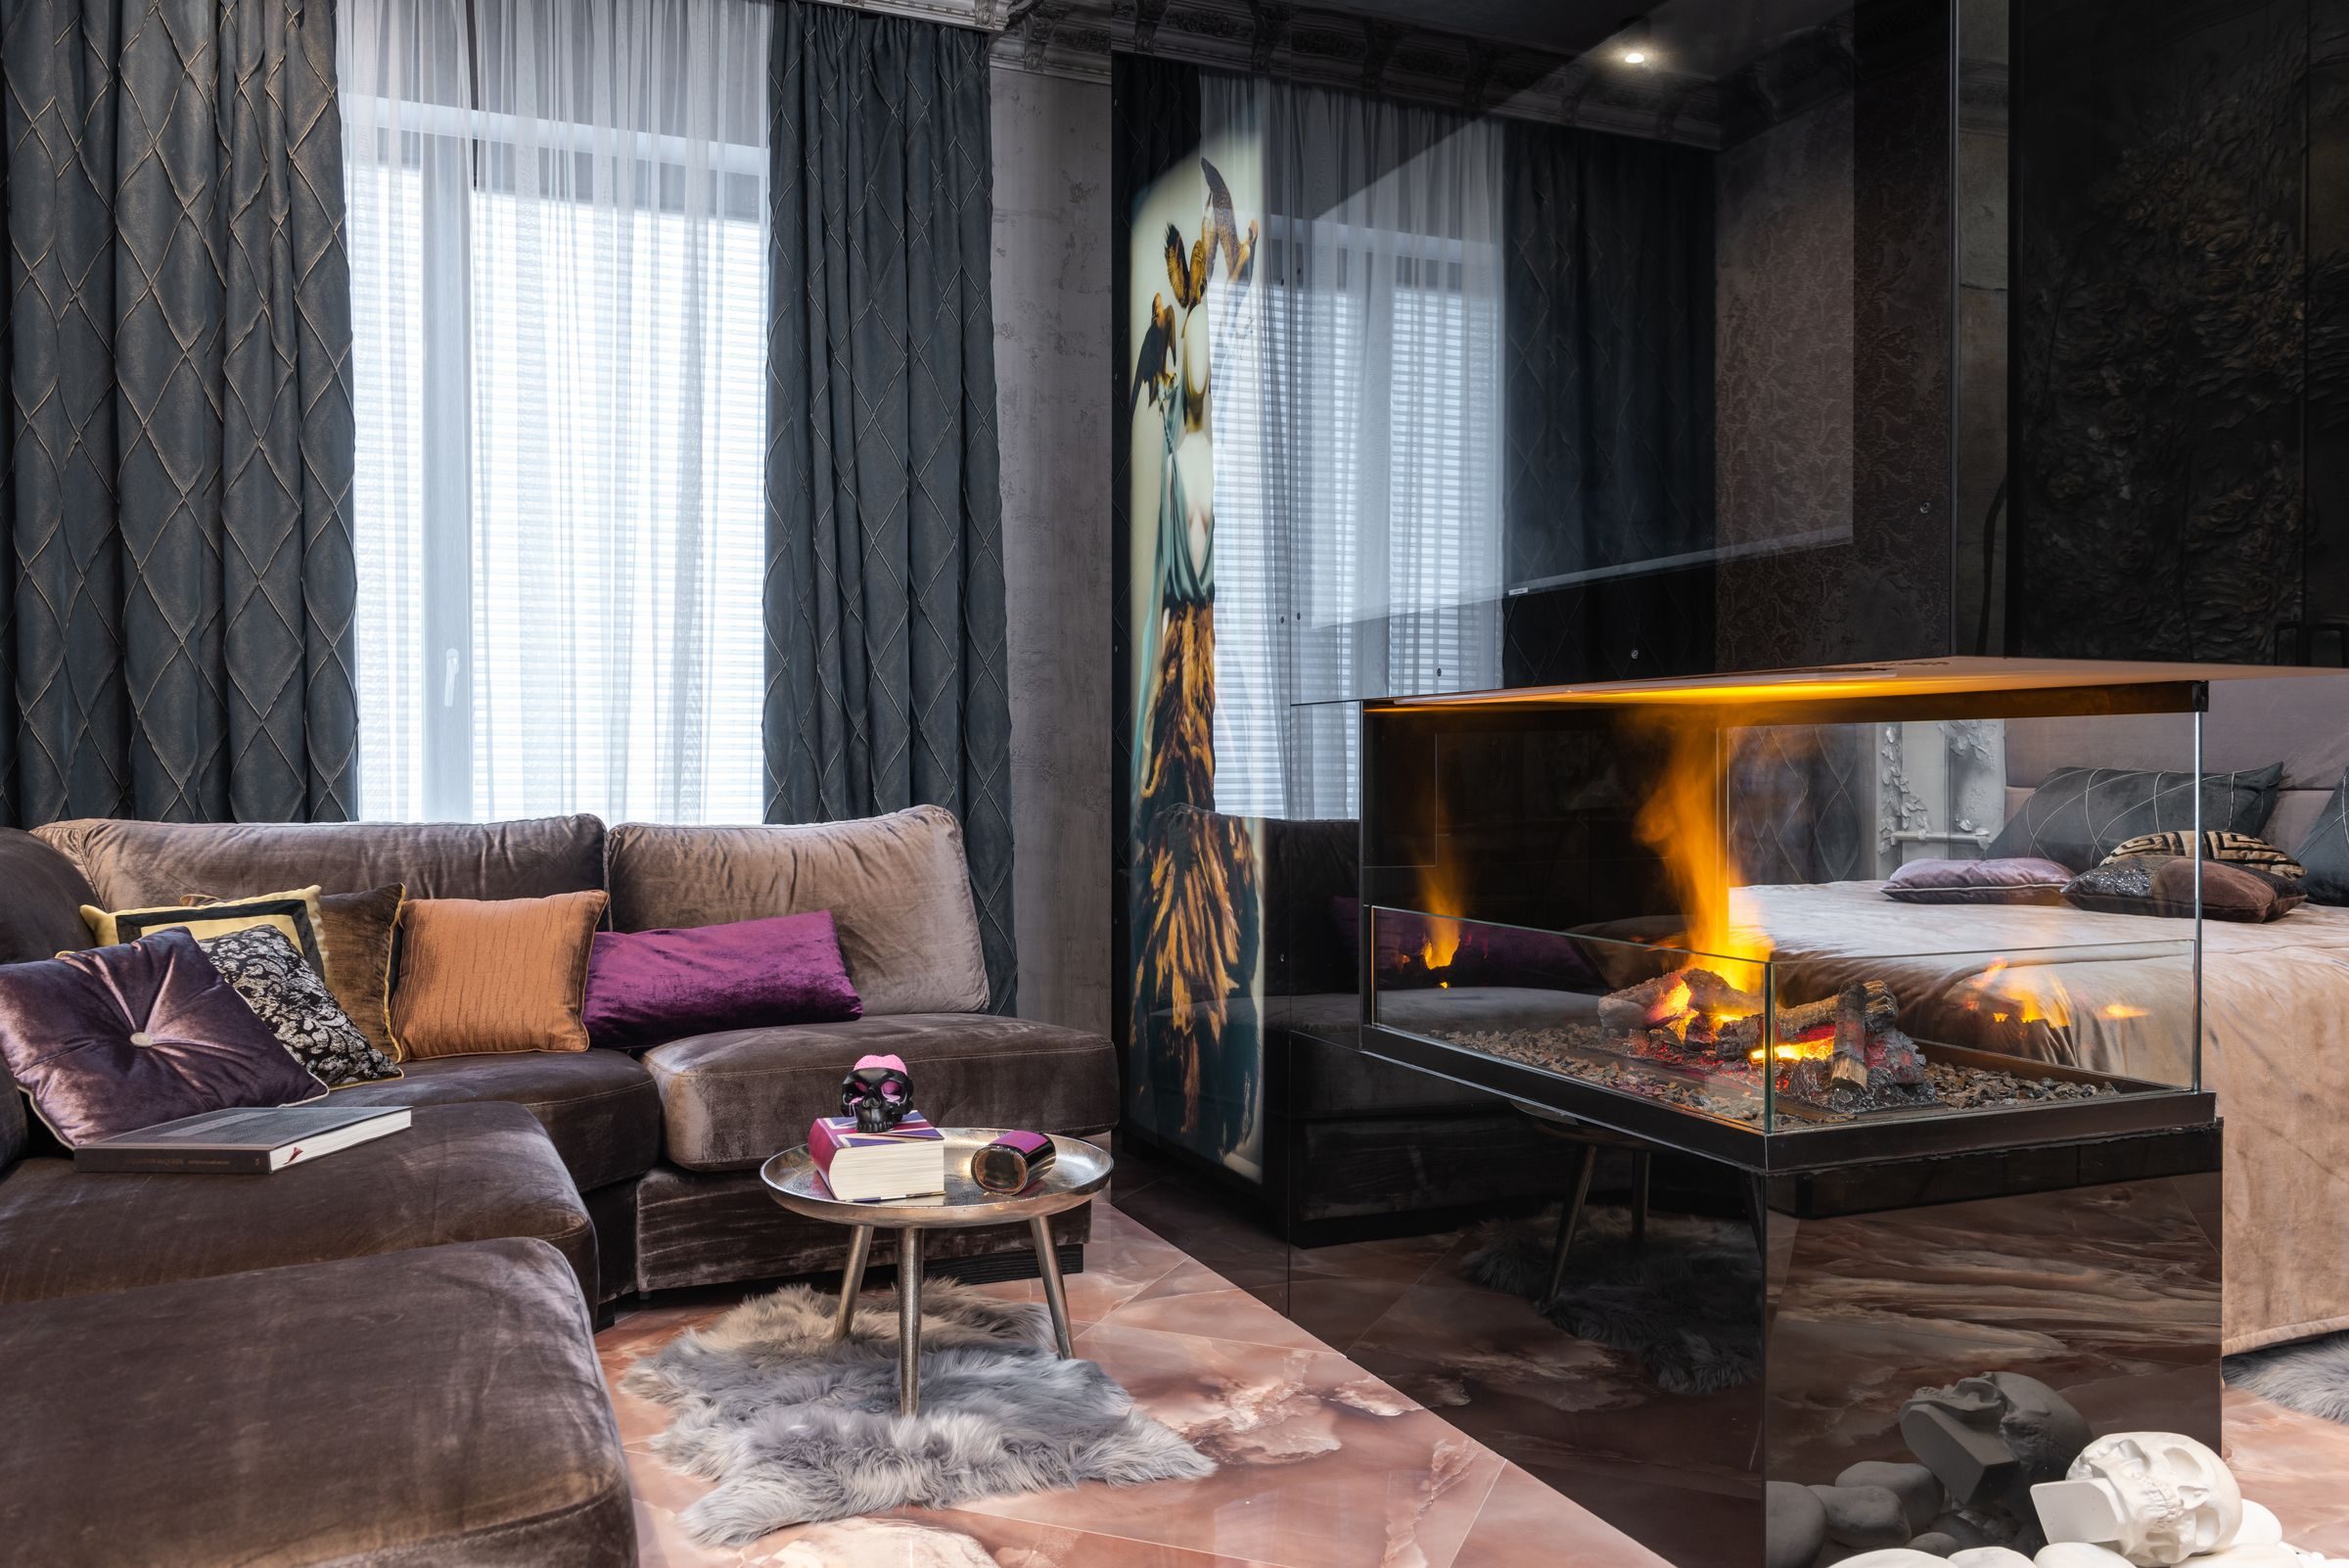
Lounge with a sunken seating arrangement around a fireplace
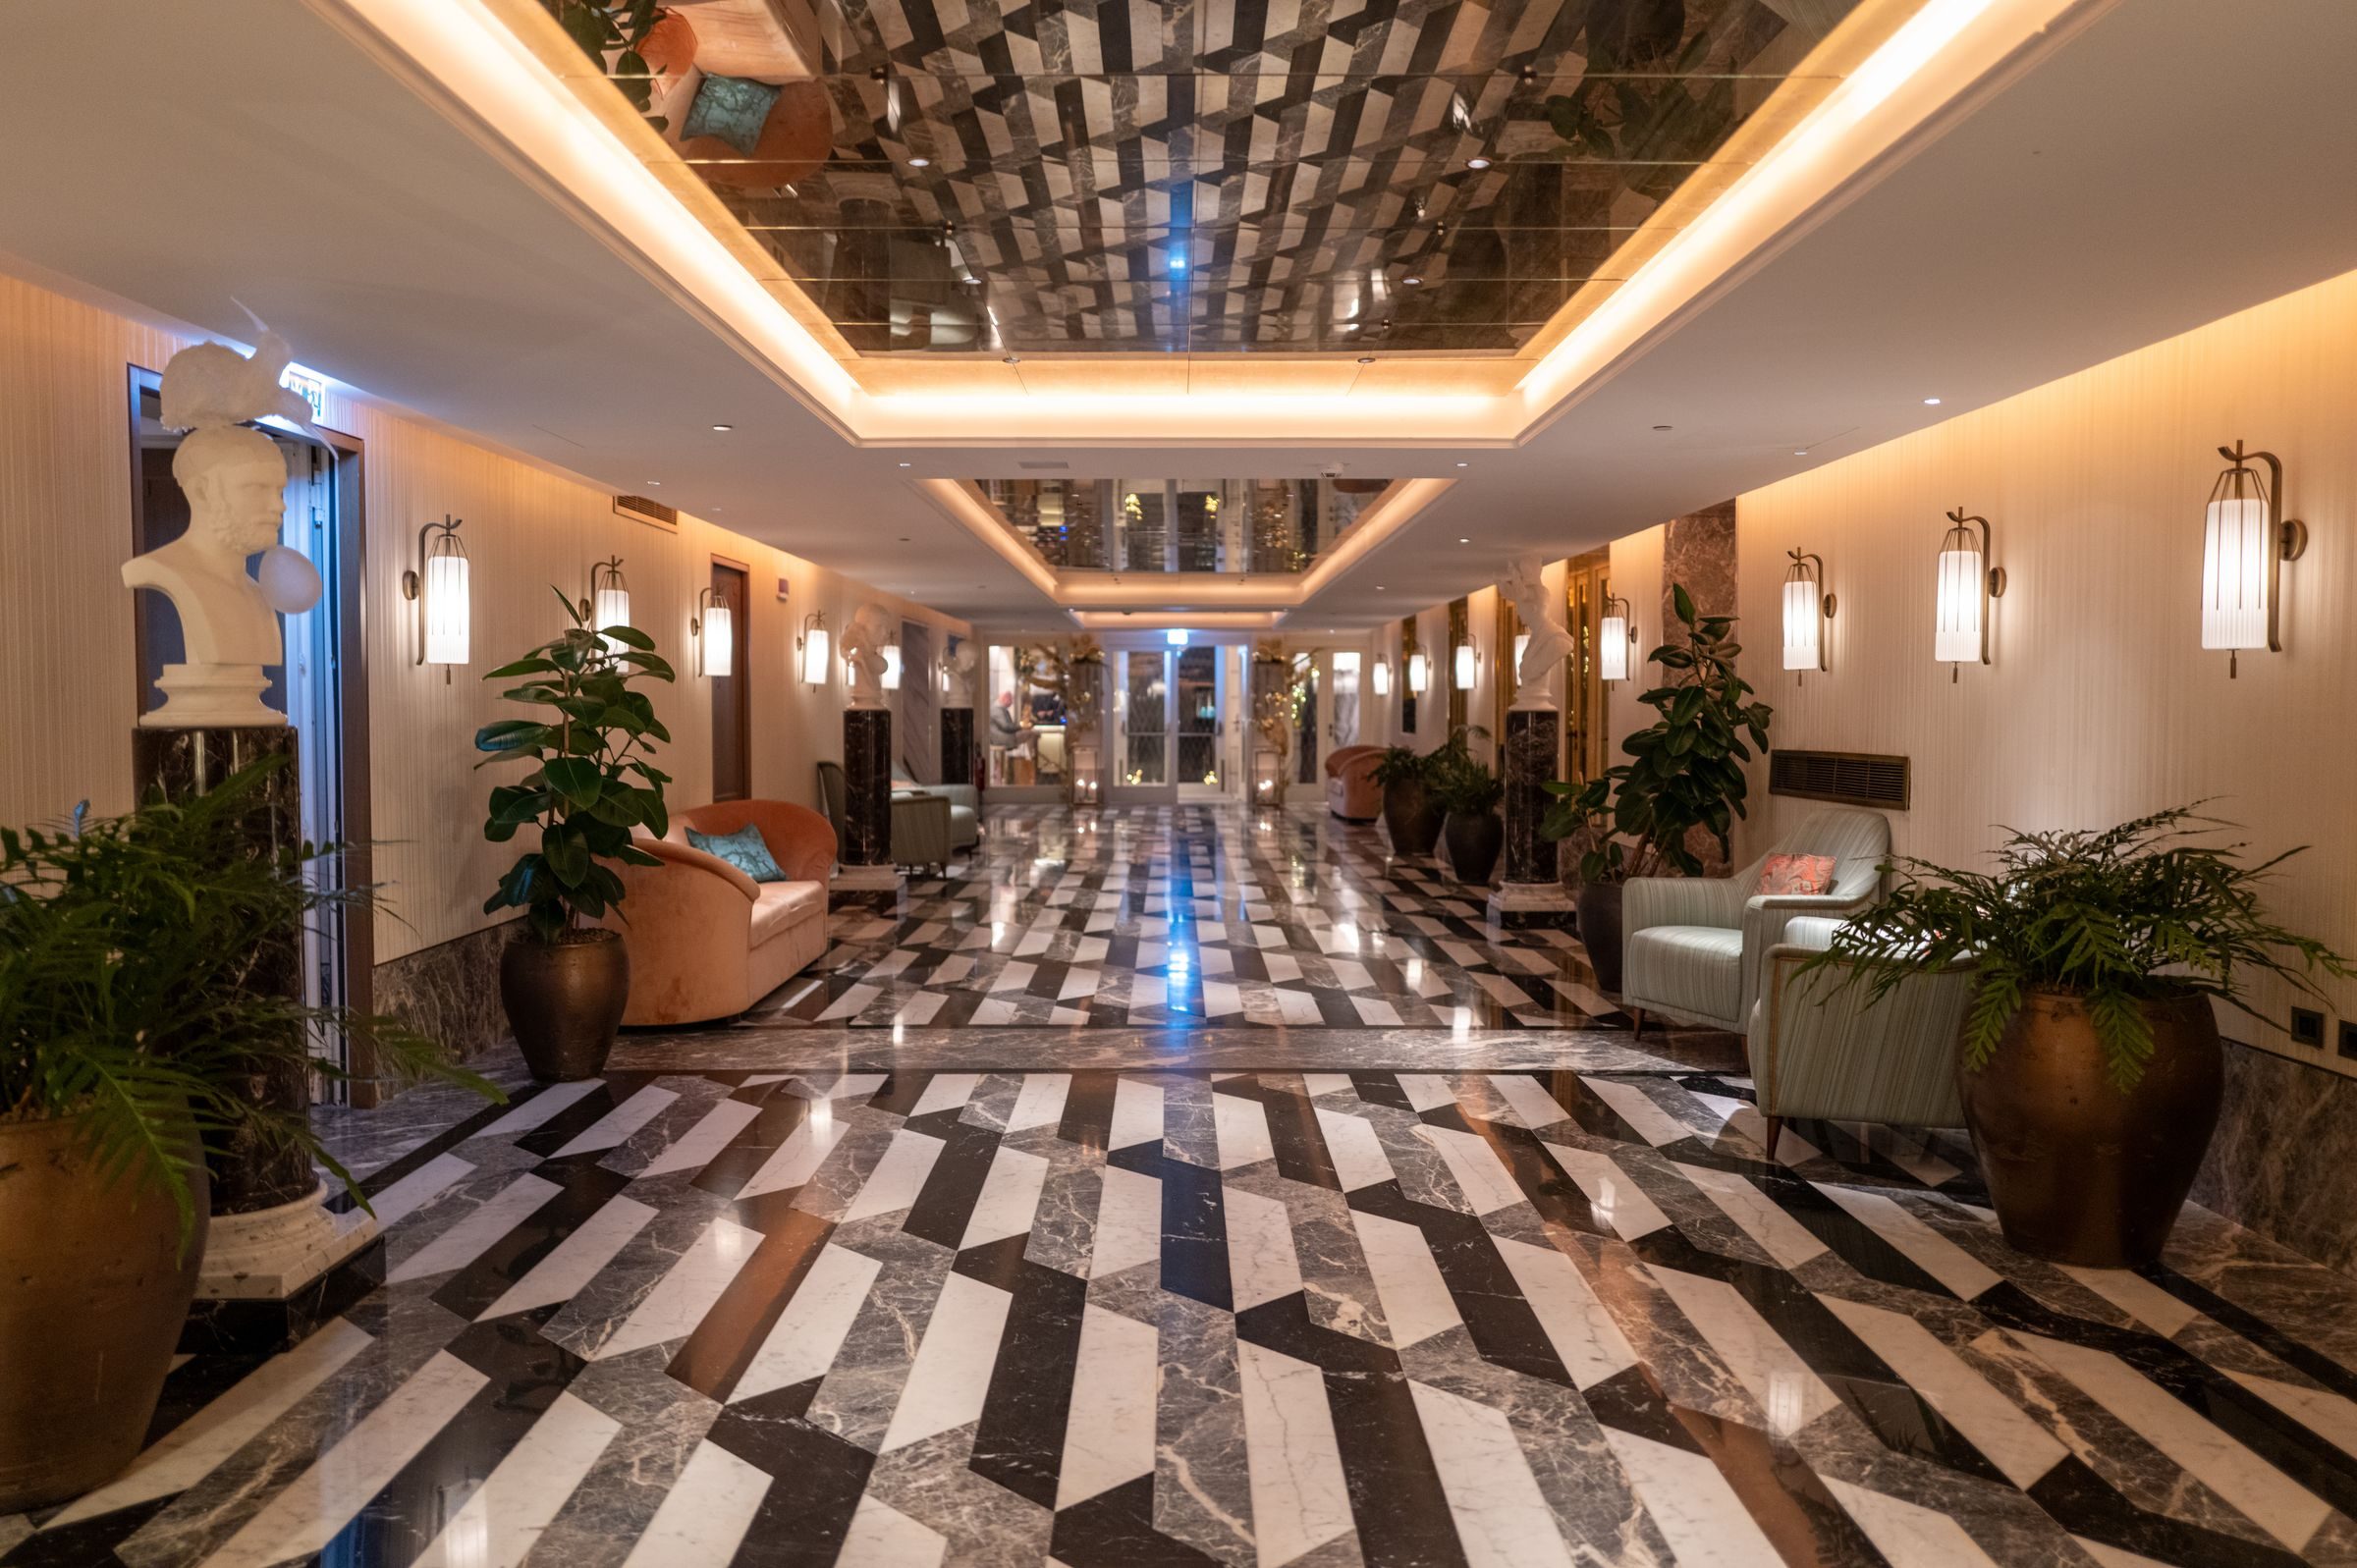
Reception corridor with a patterned stone floor and cove lighting
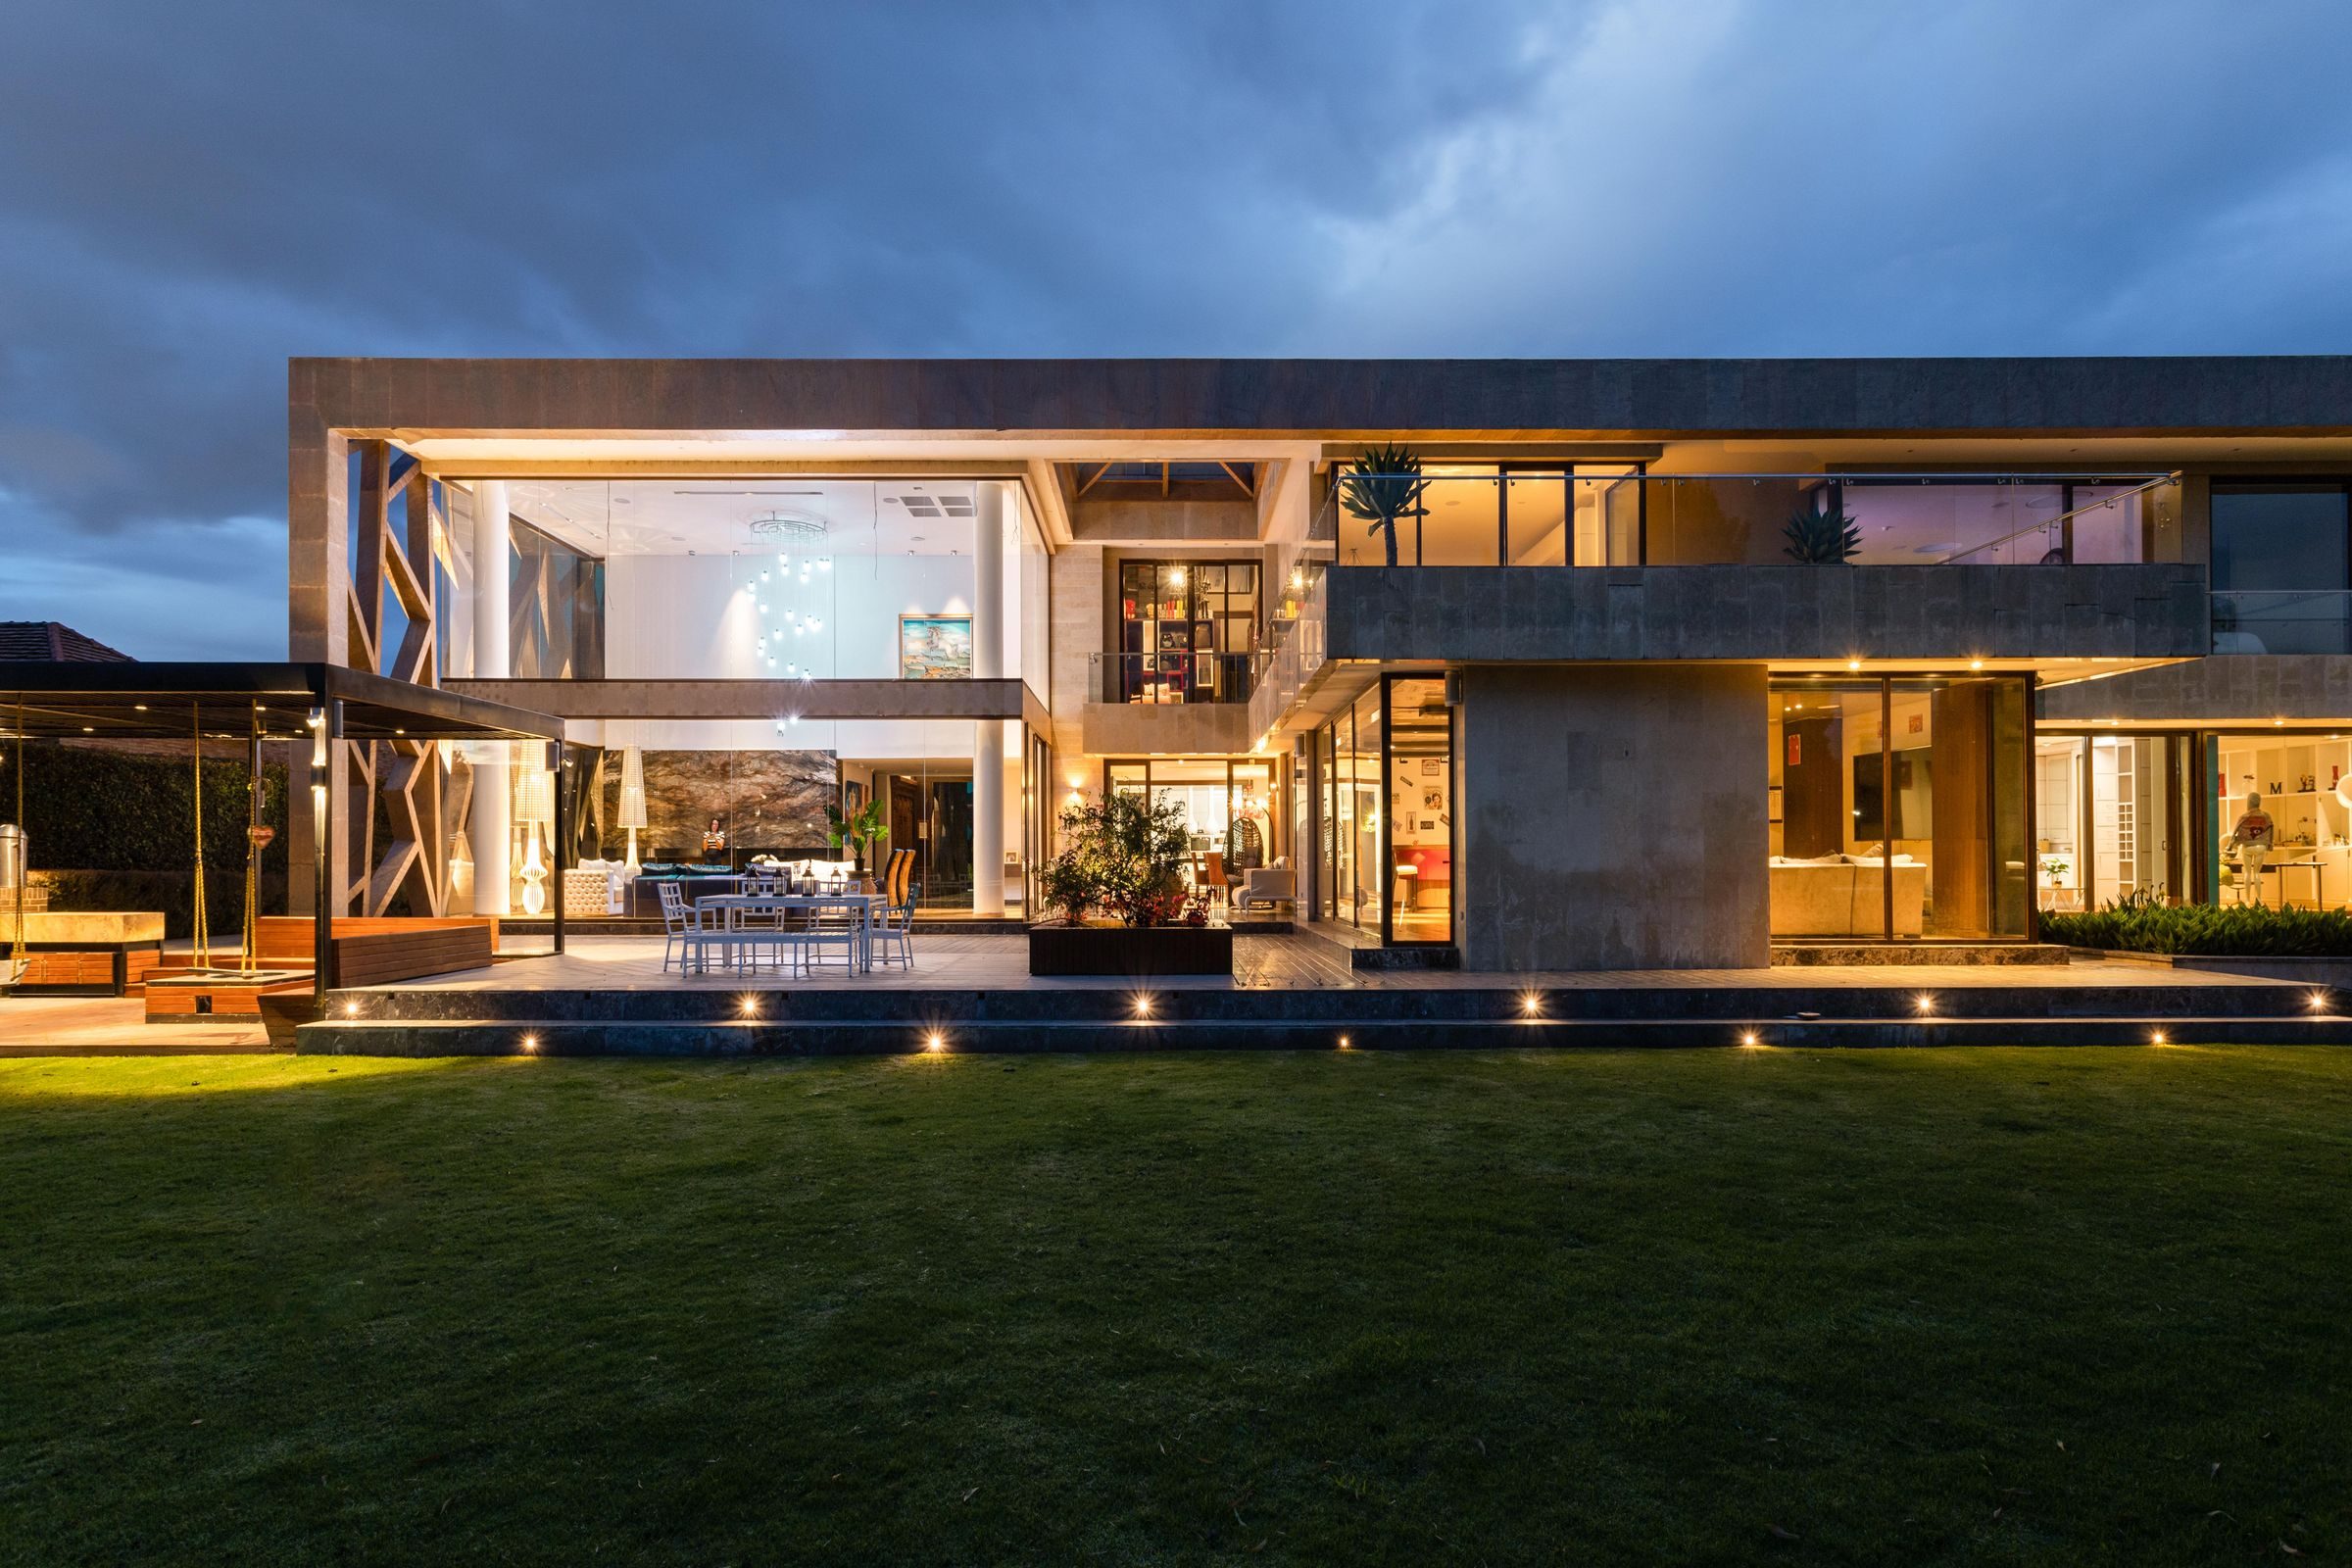
Elevation of a completed contemporary house at dusk
Interiors & construction · Jaipur

We design, you just move in

Turnkey interiors, construction and consultancy. One team holds the drawings, the approvals, the procurement and the site.

Start a project→ See the work→
Scroll 01 04
What we do

Six things, one team, one point of contact

Office in Jaipur, projects across India. Pick the one that sounds like your project and it will be waiting on the enquiry form.

Living room with a cream sofa, a copper textured feature wall and a black marble coffee table
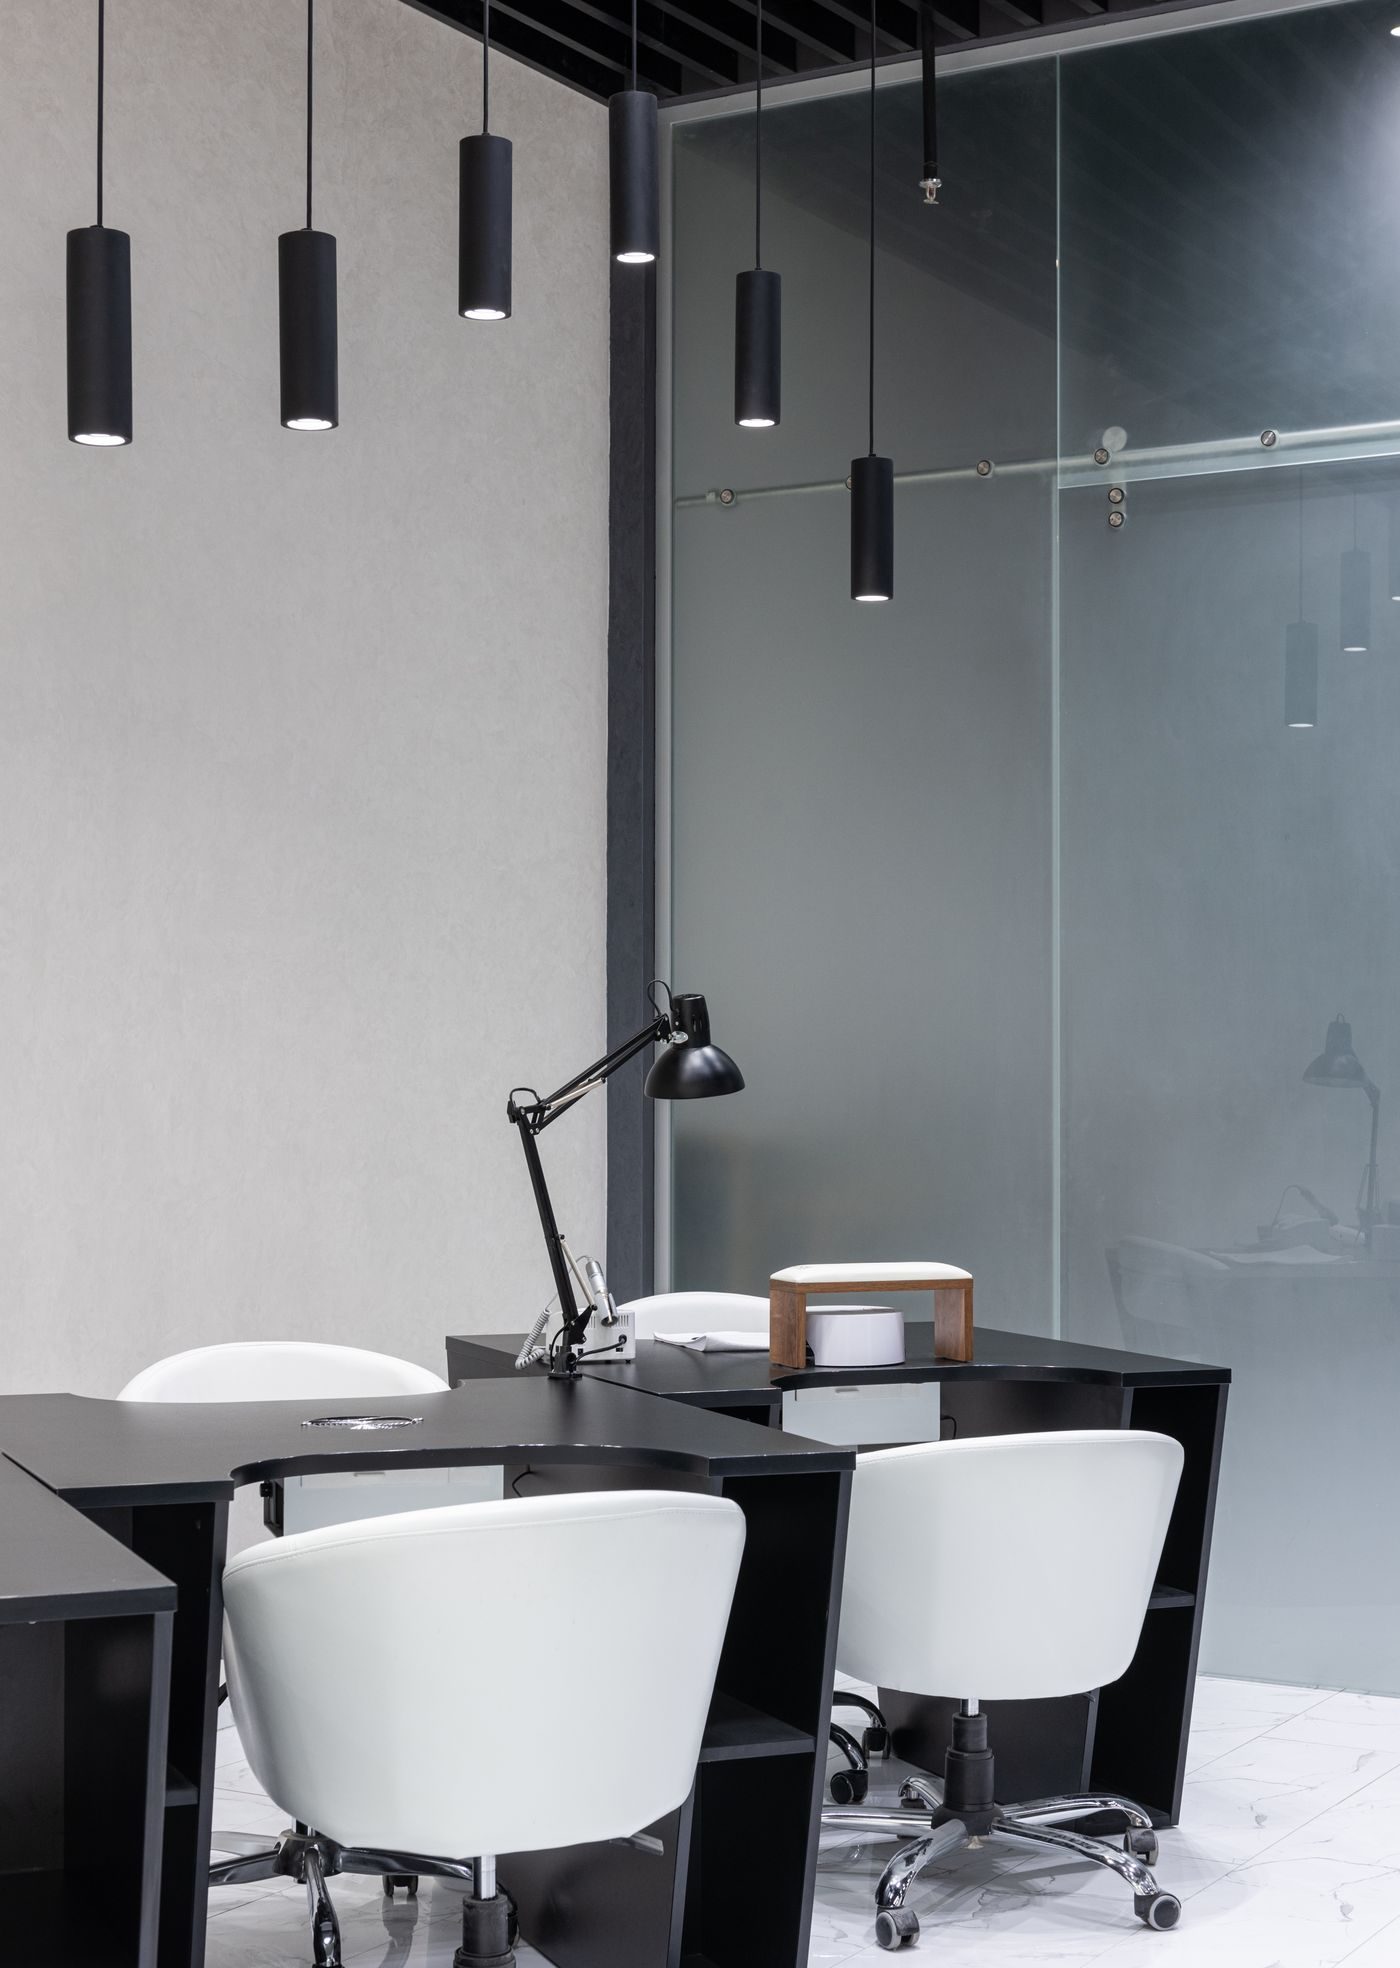
Workspace with pendant lighting over a shared desk
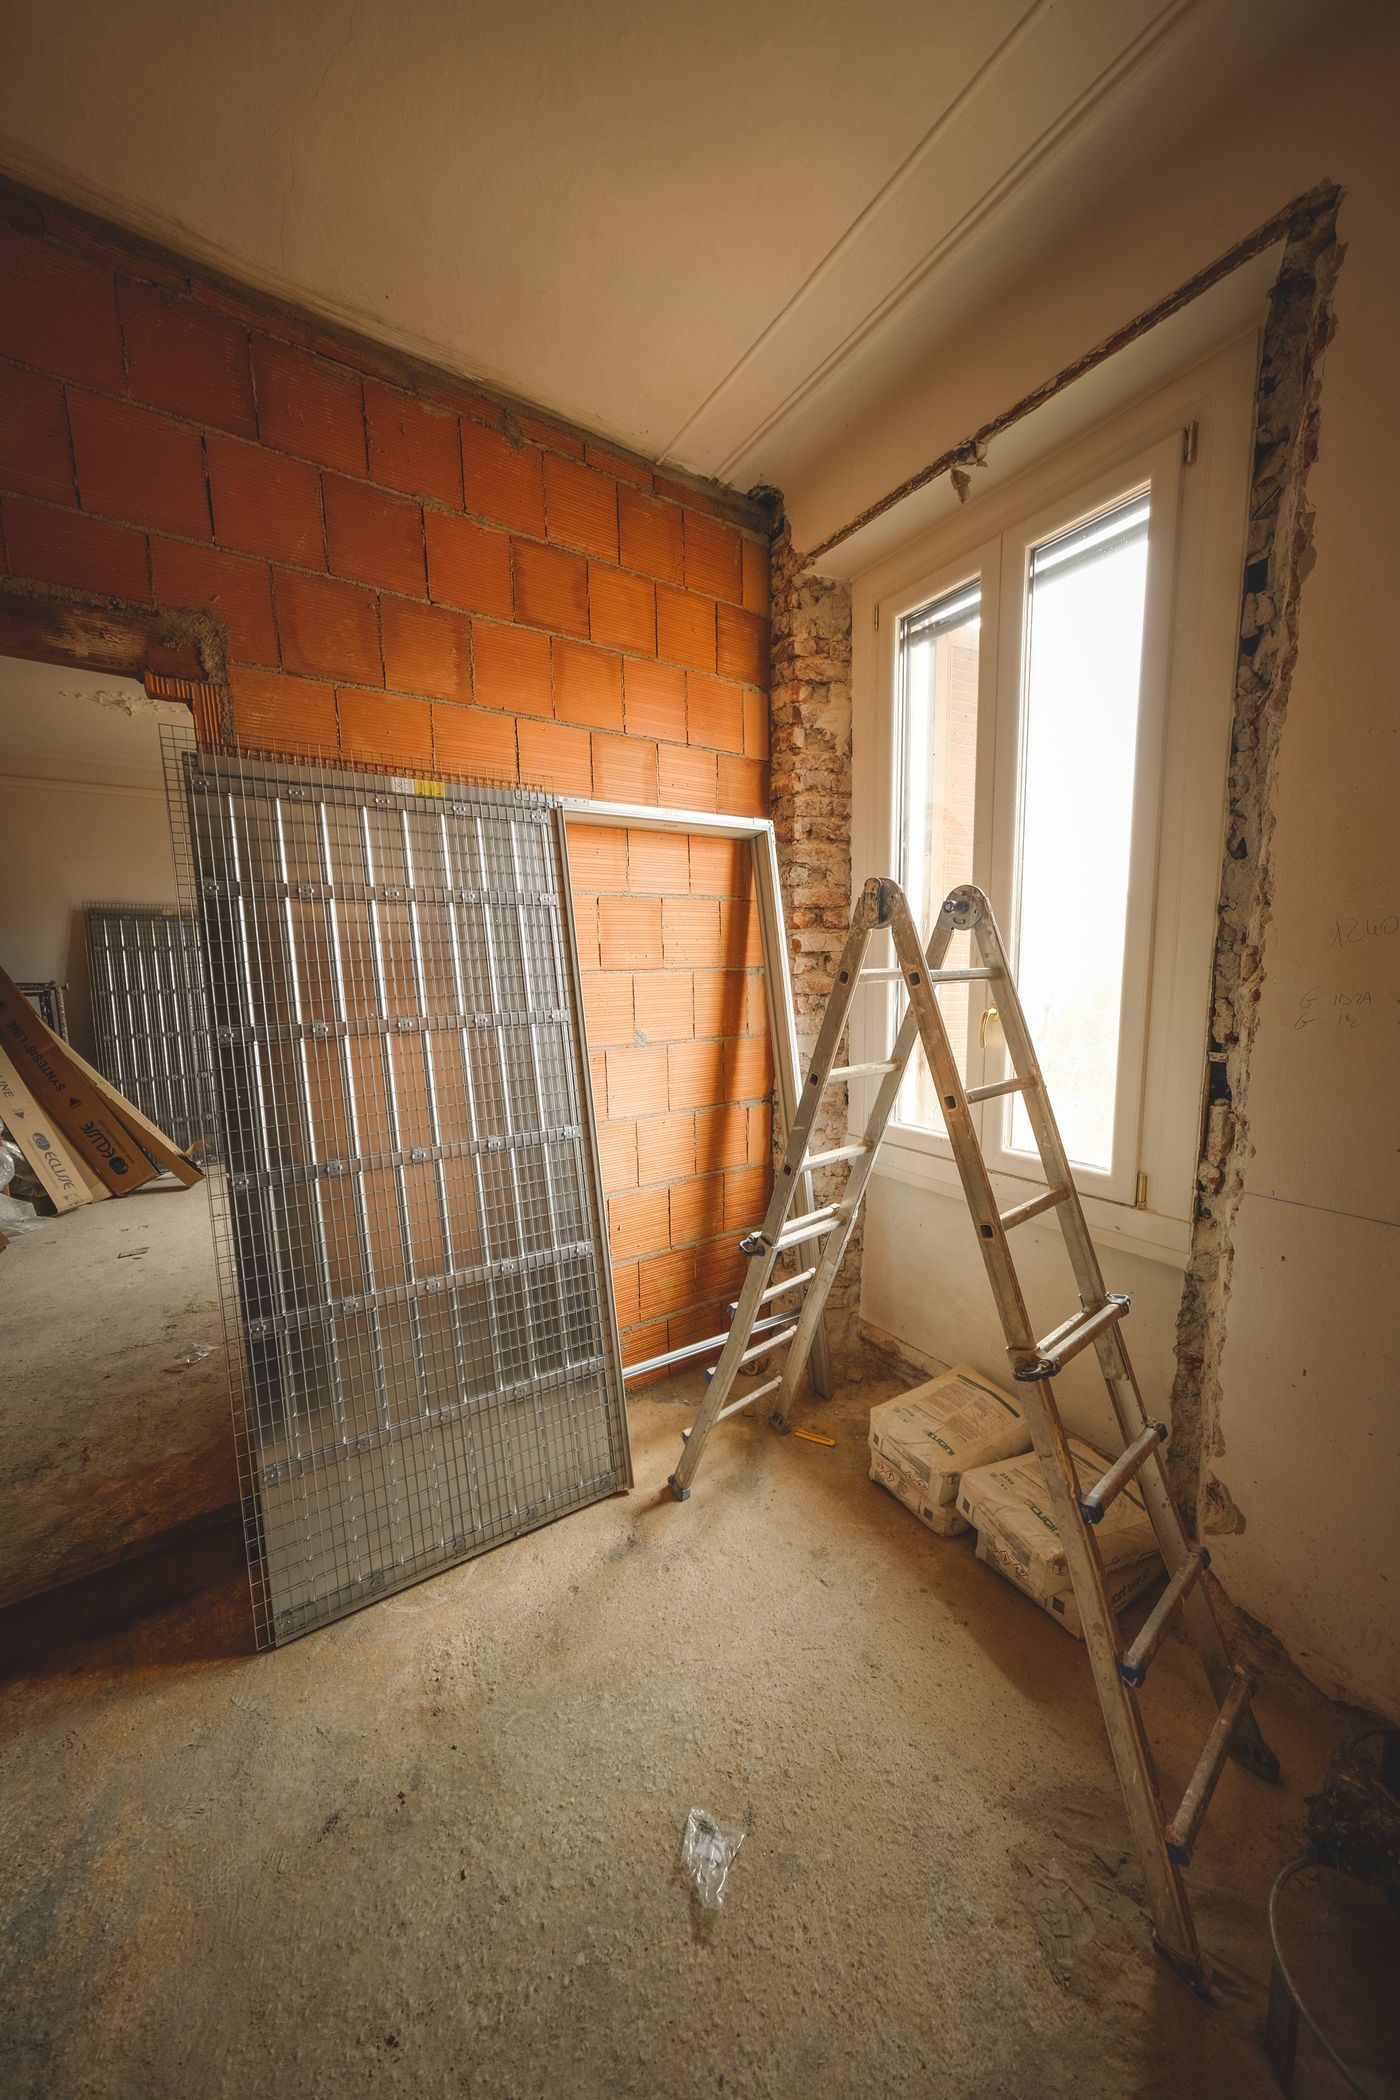
A room stripped back to plaster mid renovation
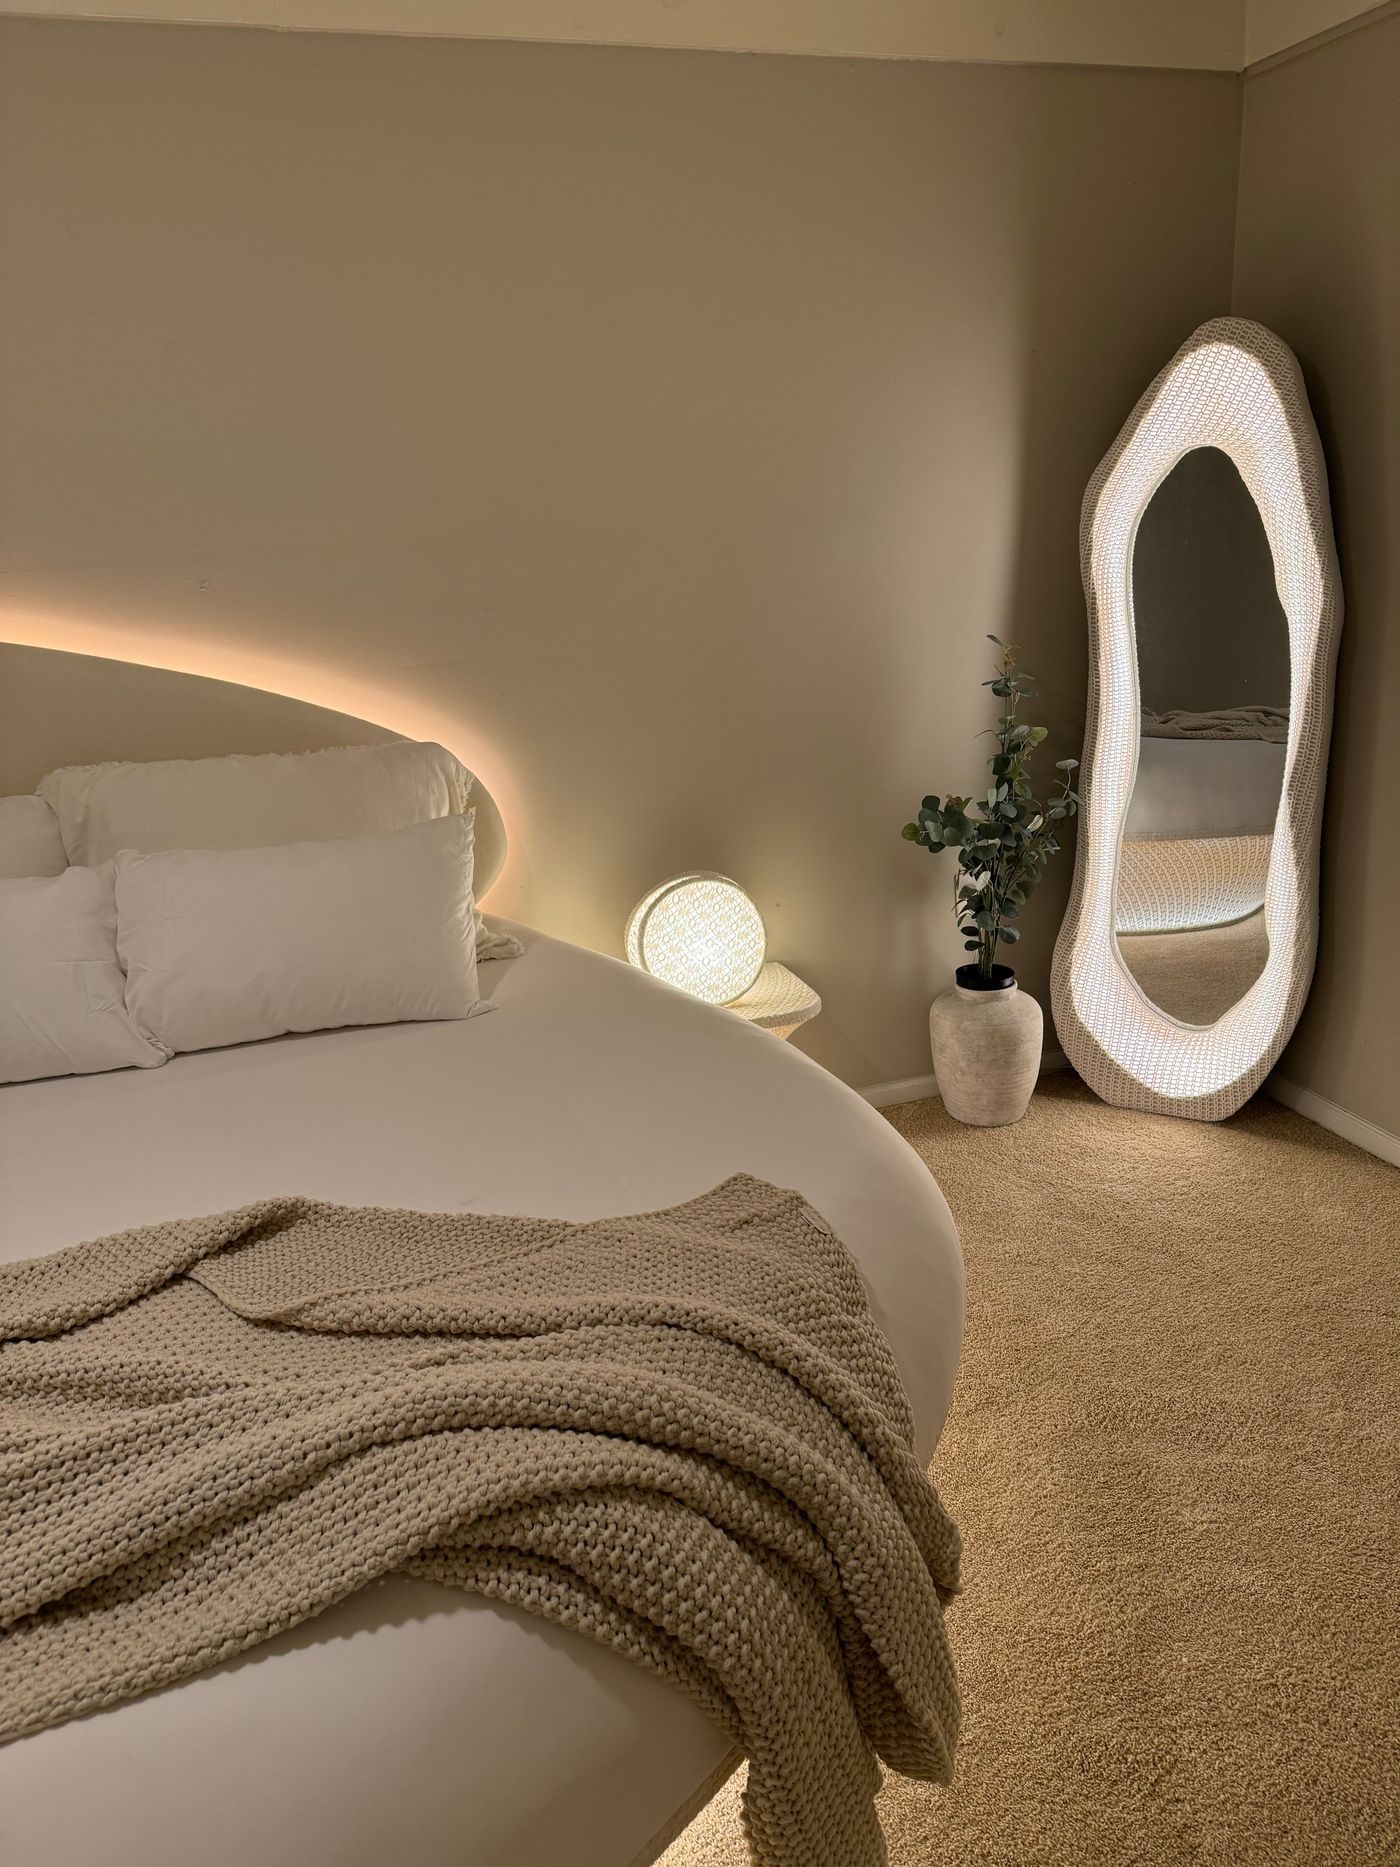
Bedroom made over in layered cream and stone tones
Site team laying blockwork on a house under construction
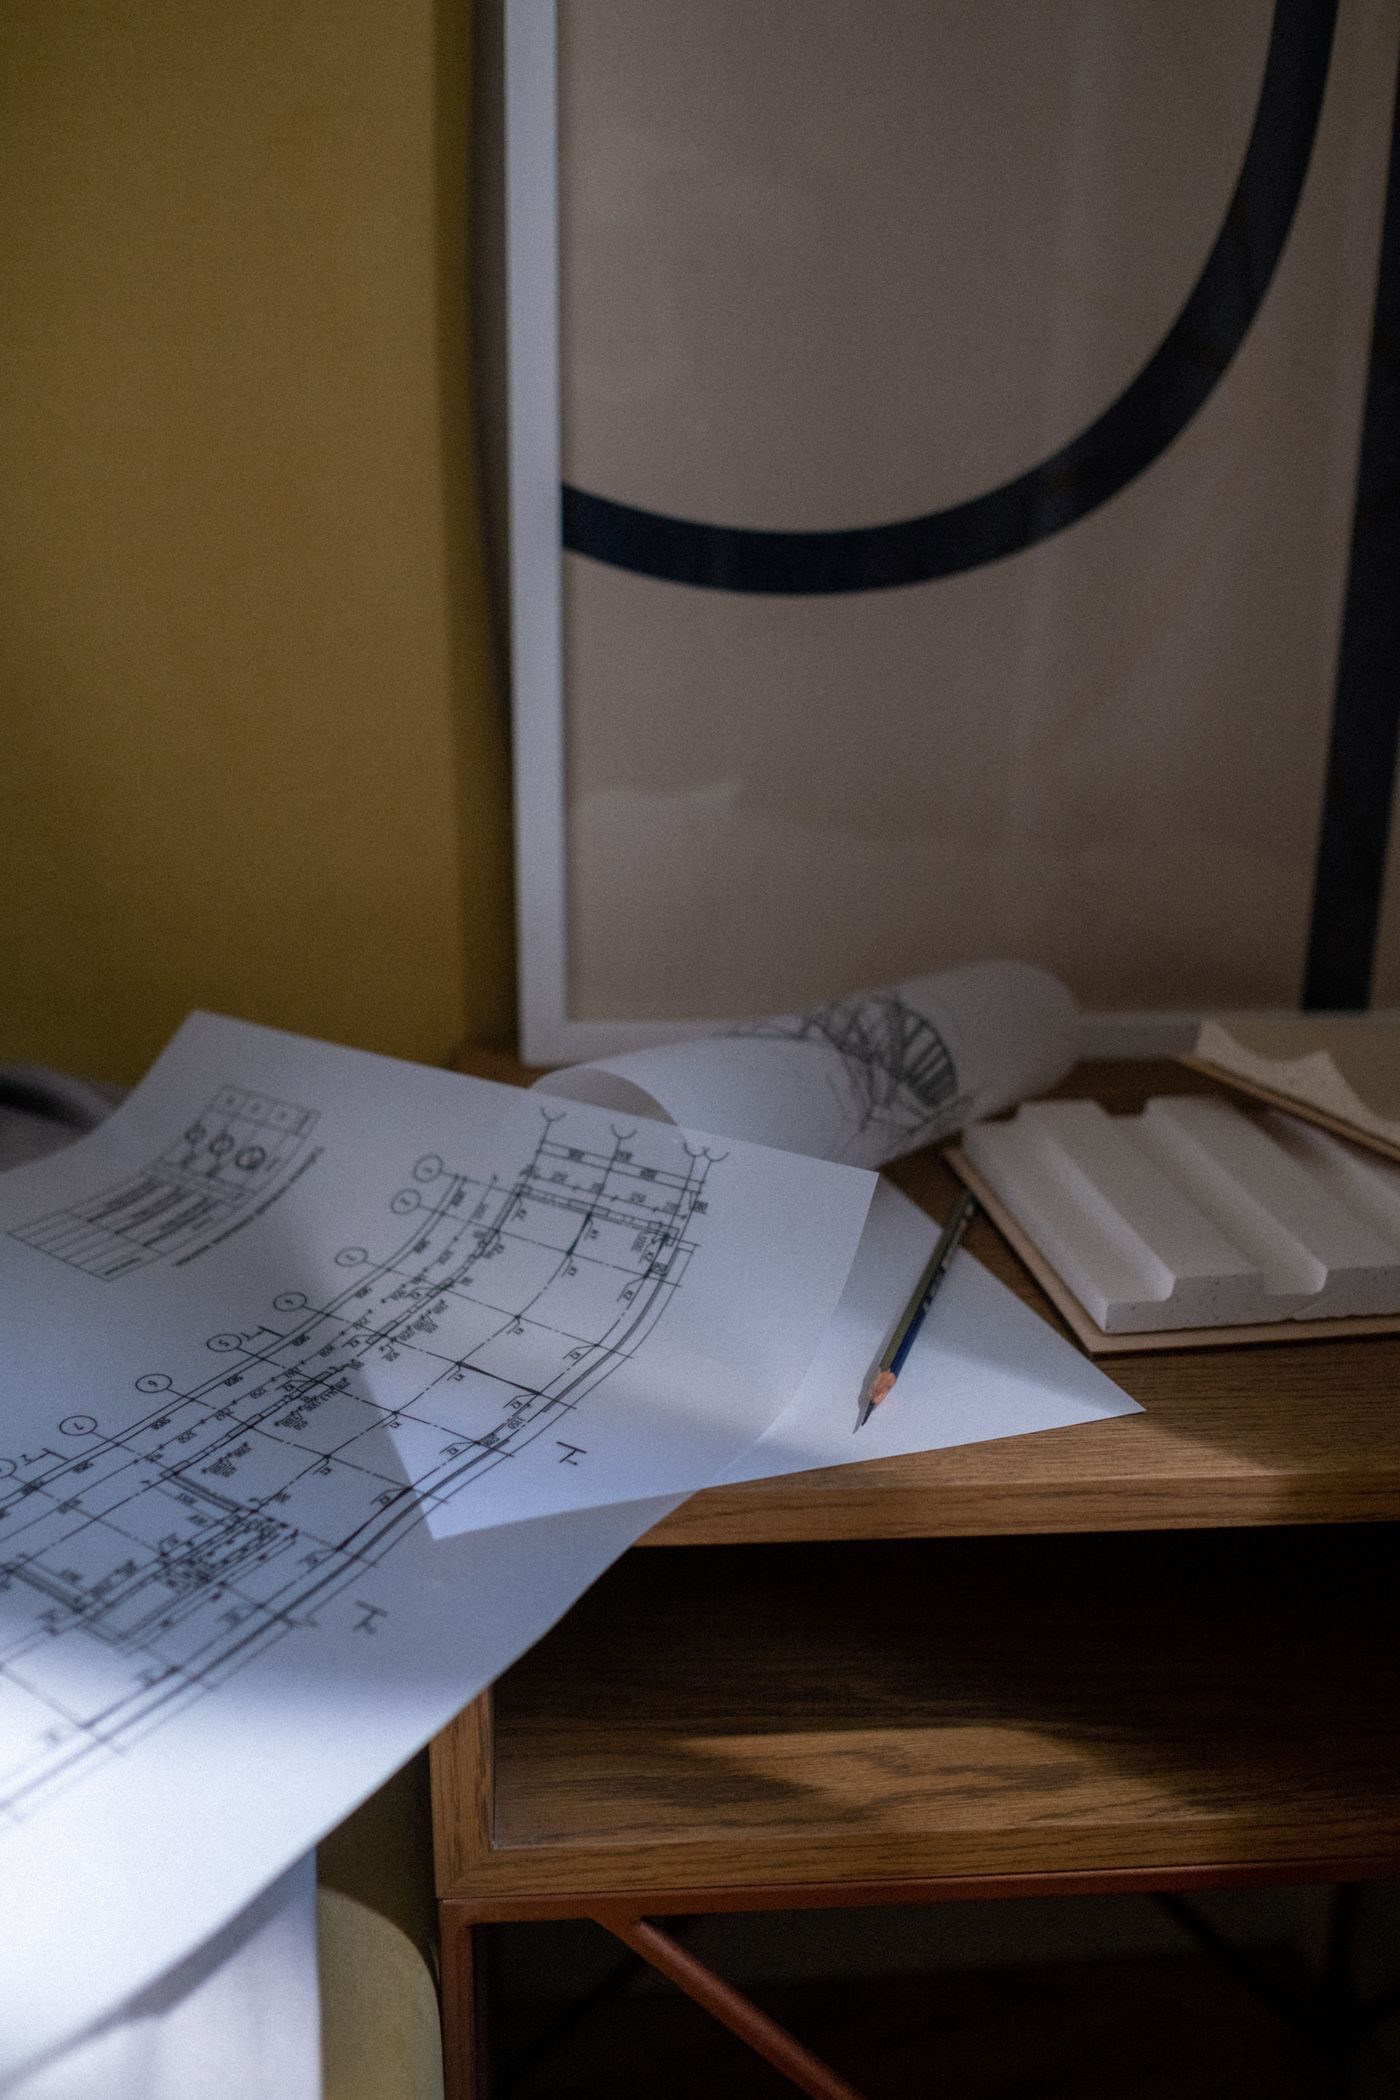
Working drawings spread across a consultation desk
01 Six services
01 Home interiors Full homes, room by room → 02 Workspaces Offices, studios, retail → 03 Renovation Structural and surface → 04 Makeovers Faster, lighter refresh → 05 Construction Drawings, approvals, site → 06 Consultancy Commercial and industrial →
How we work

Settled on screen before it is settled on site

01

Photorealistic pre-visualisation

You see the material, the light and the proportion as a render before anyone breaks ground.

02

Turnkey delivery

Drawings, municipal approvals, procurement and execution run through one team on one schedule.

03

End-to-end synergy

One point of contact from the first sketch to the day you get the keys.

Selected work

Recent projects

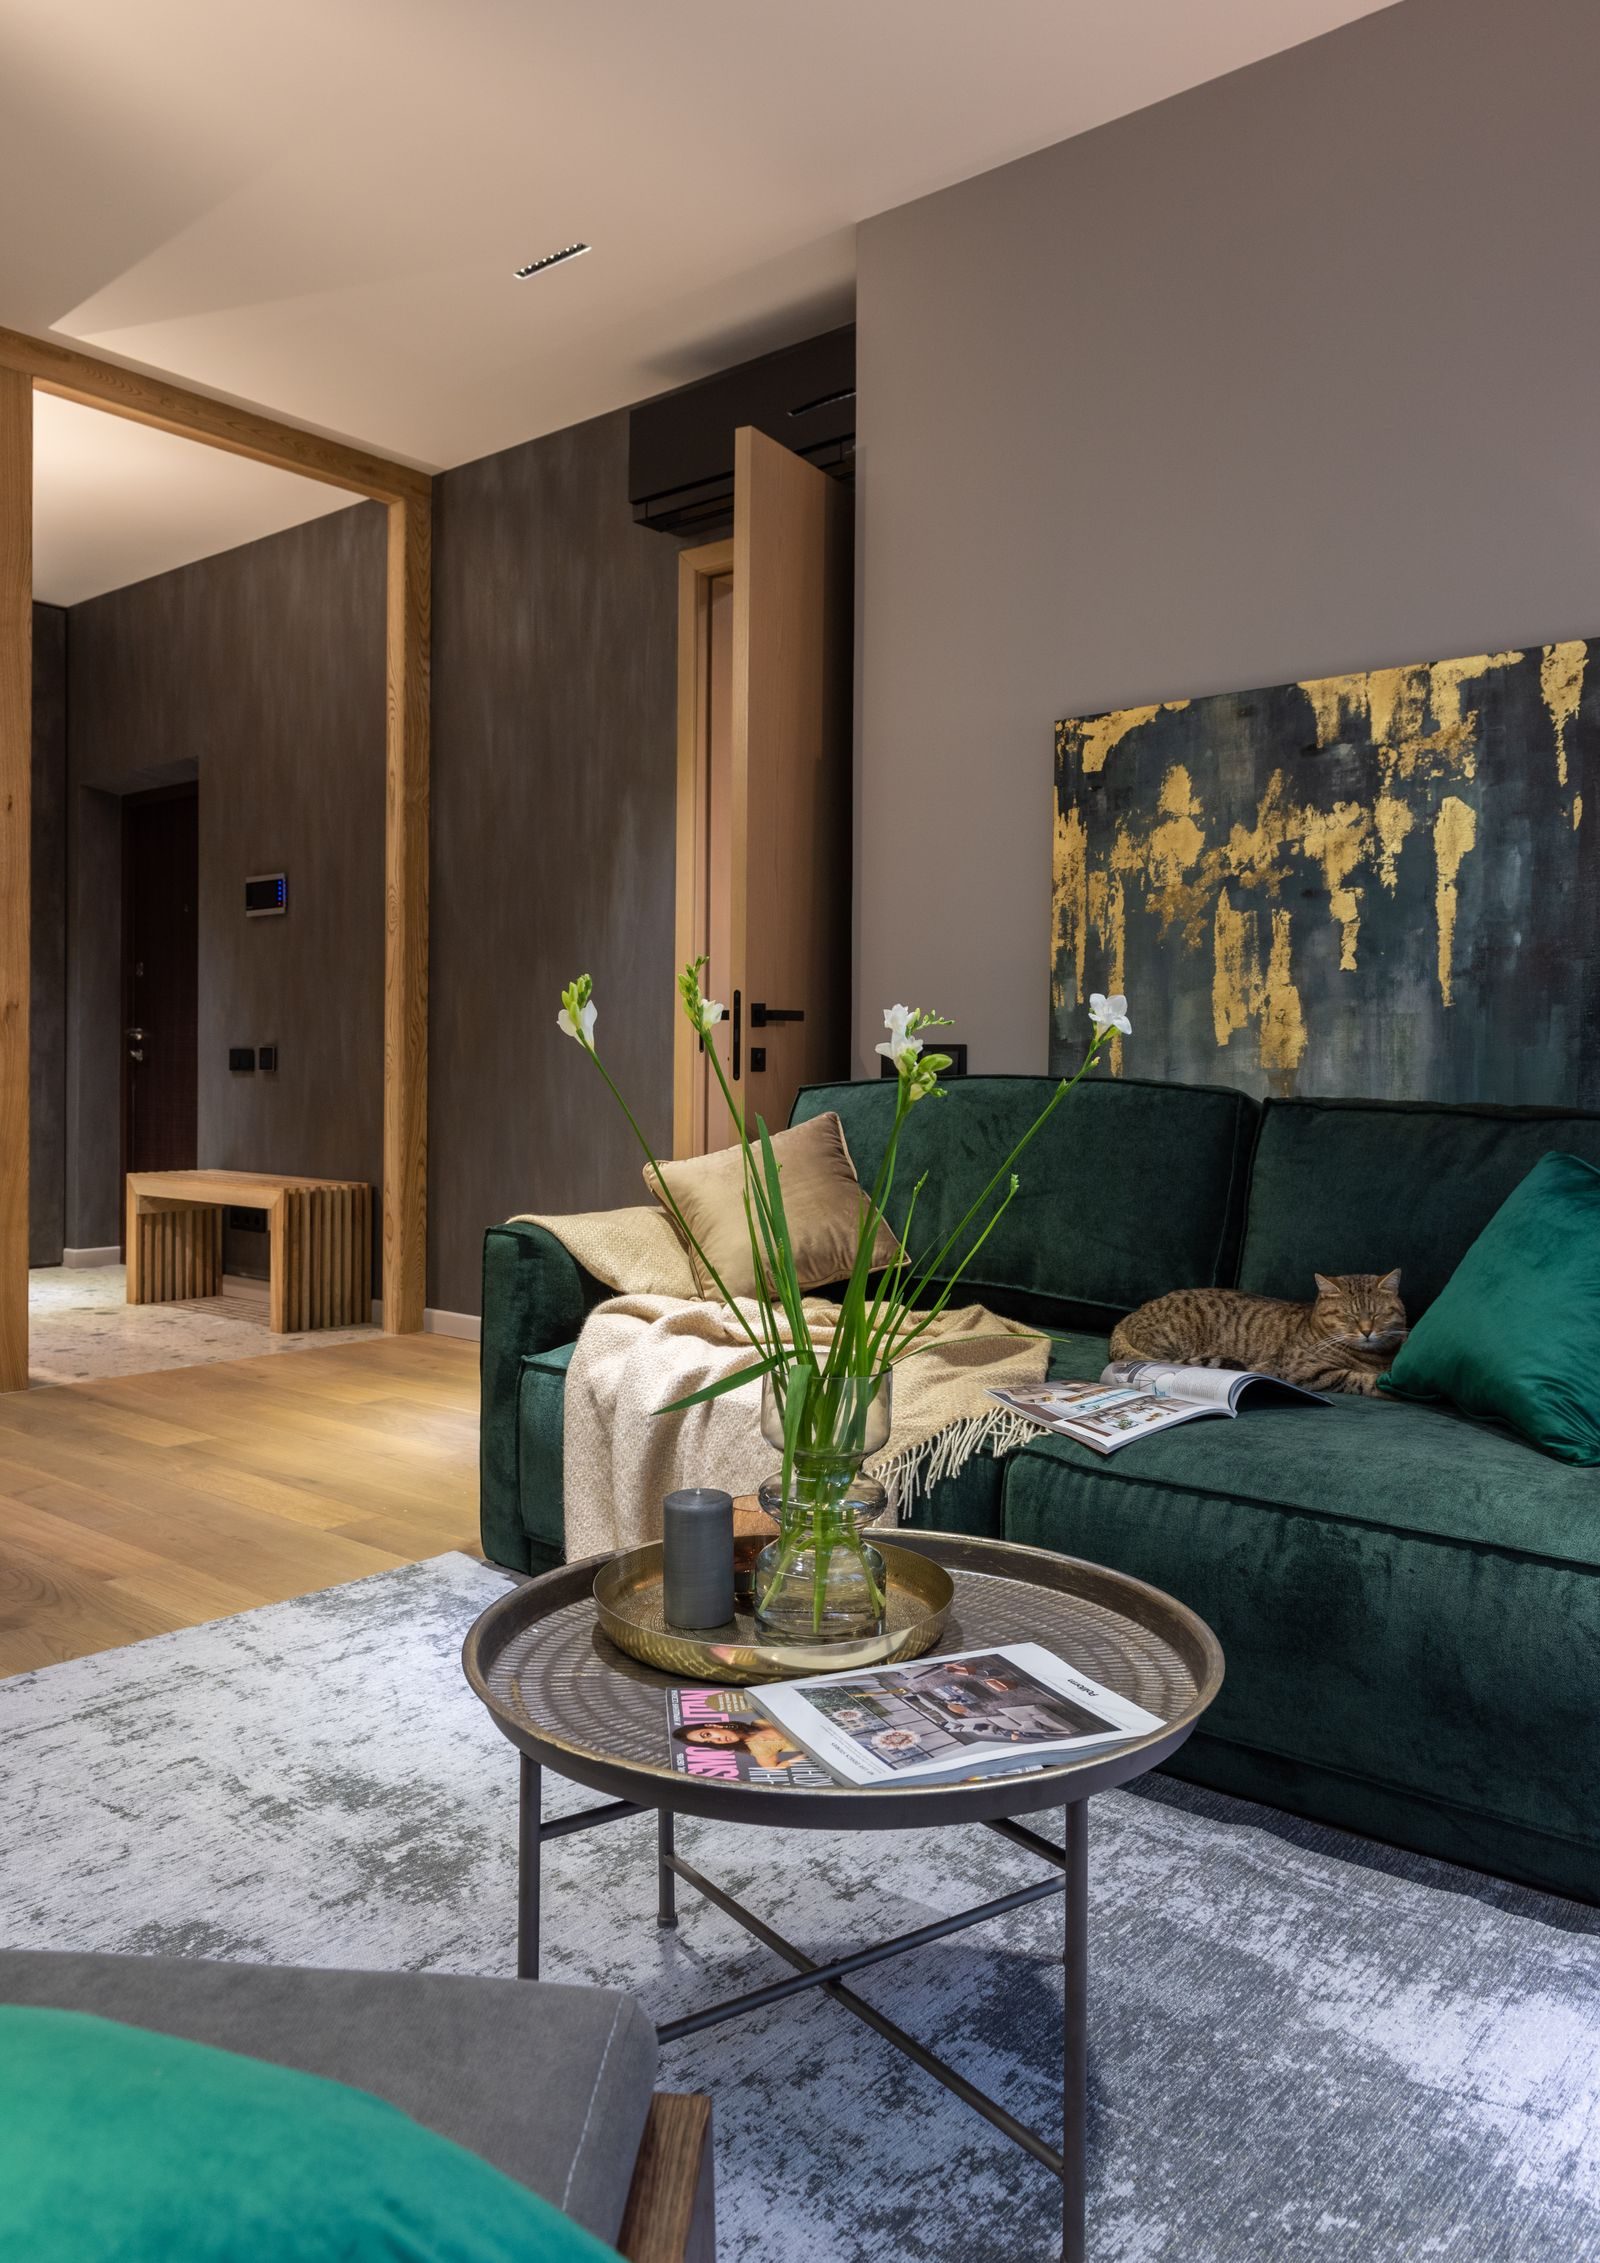
Living room with a deep green sofa and a marble topped table
Enquire
Sage lounge Residential · Jaipur
Double height living room with a red and clear glass chandelier, a curved cream sofa and full height windows
Enquire
Reception Workspace
Enquire
Family home Residential
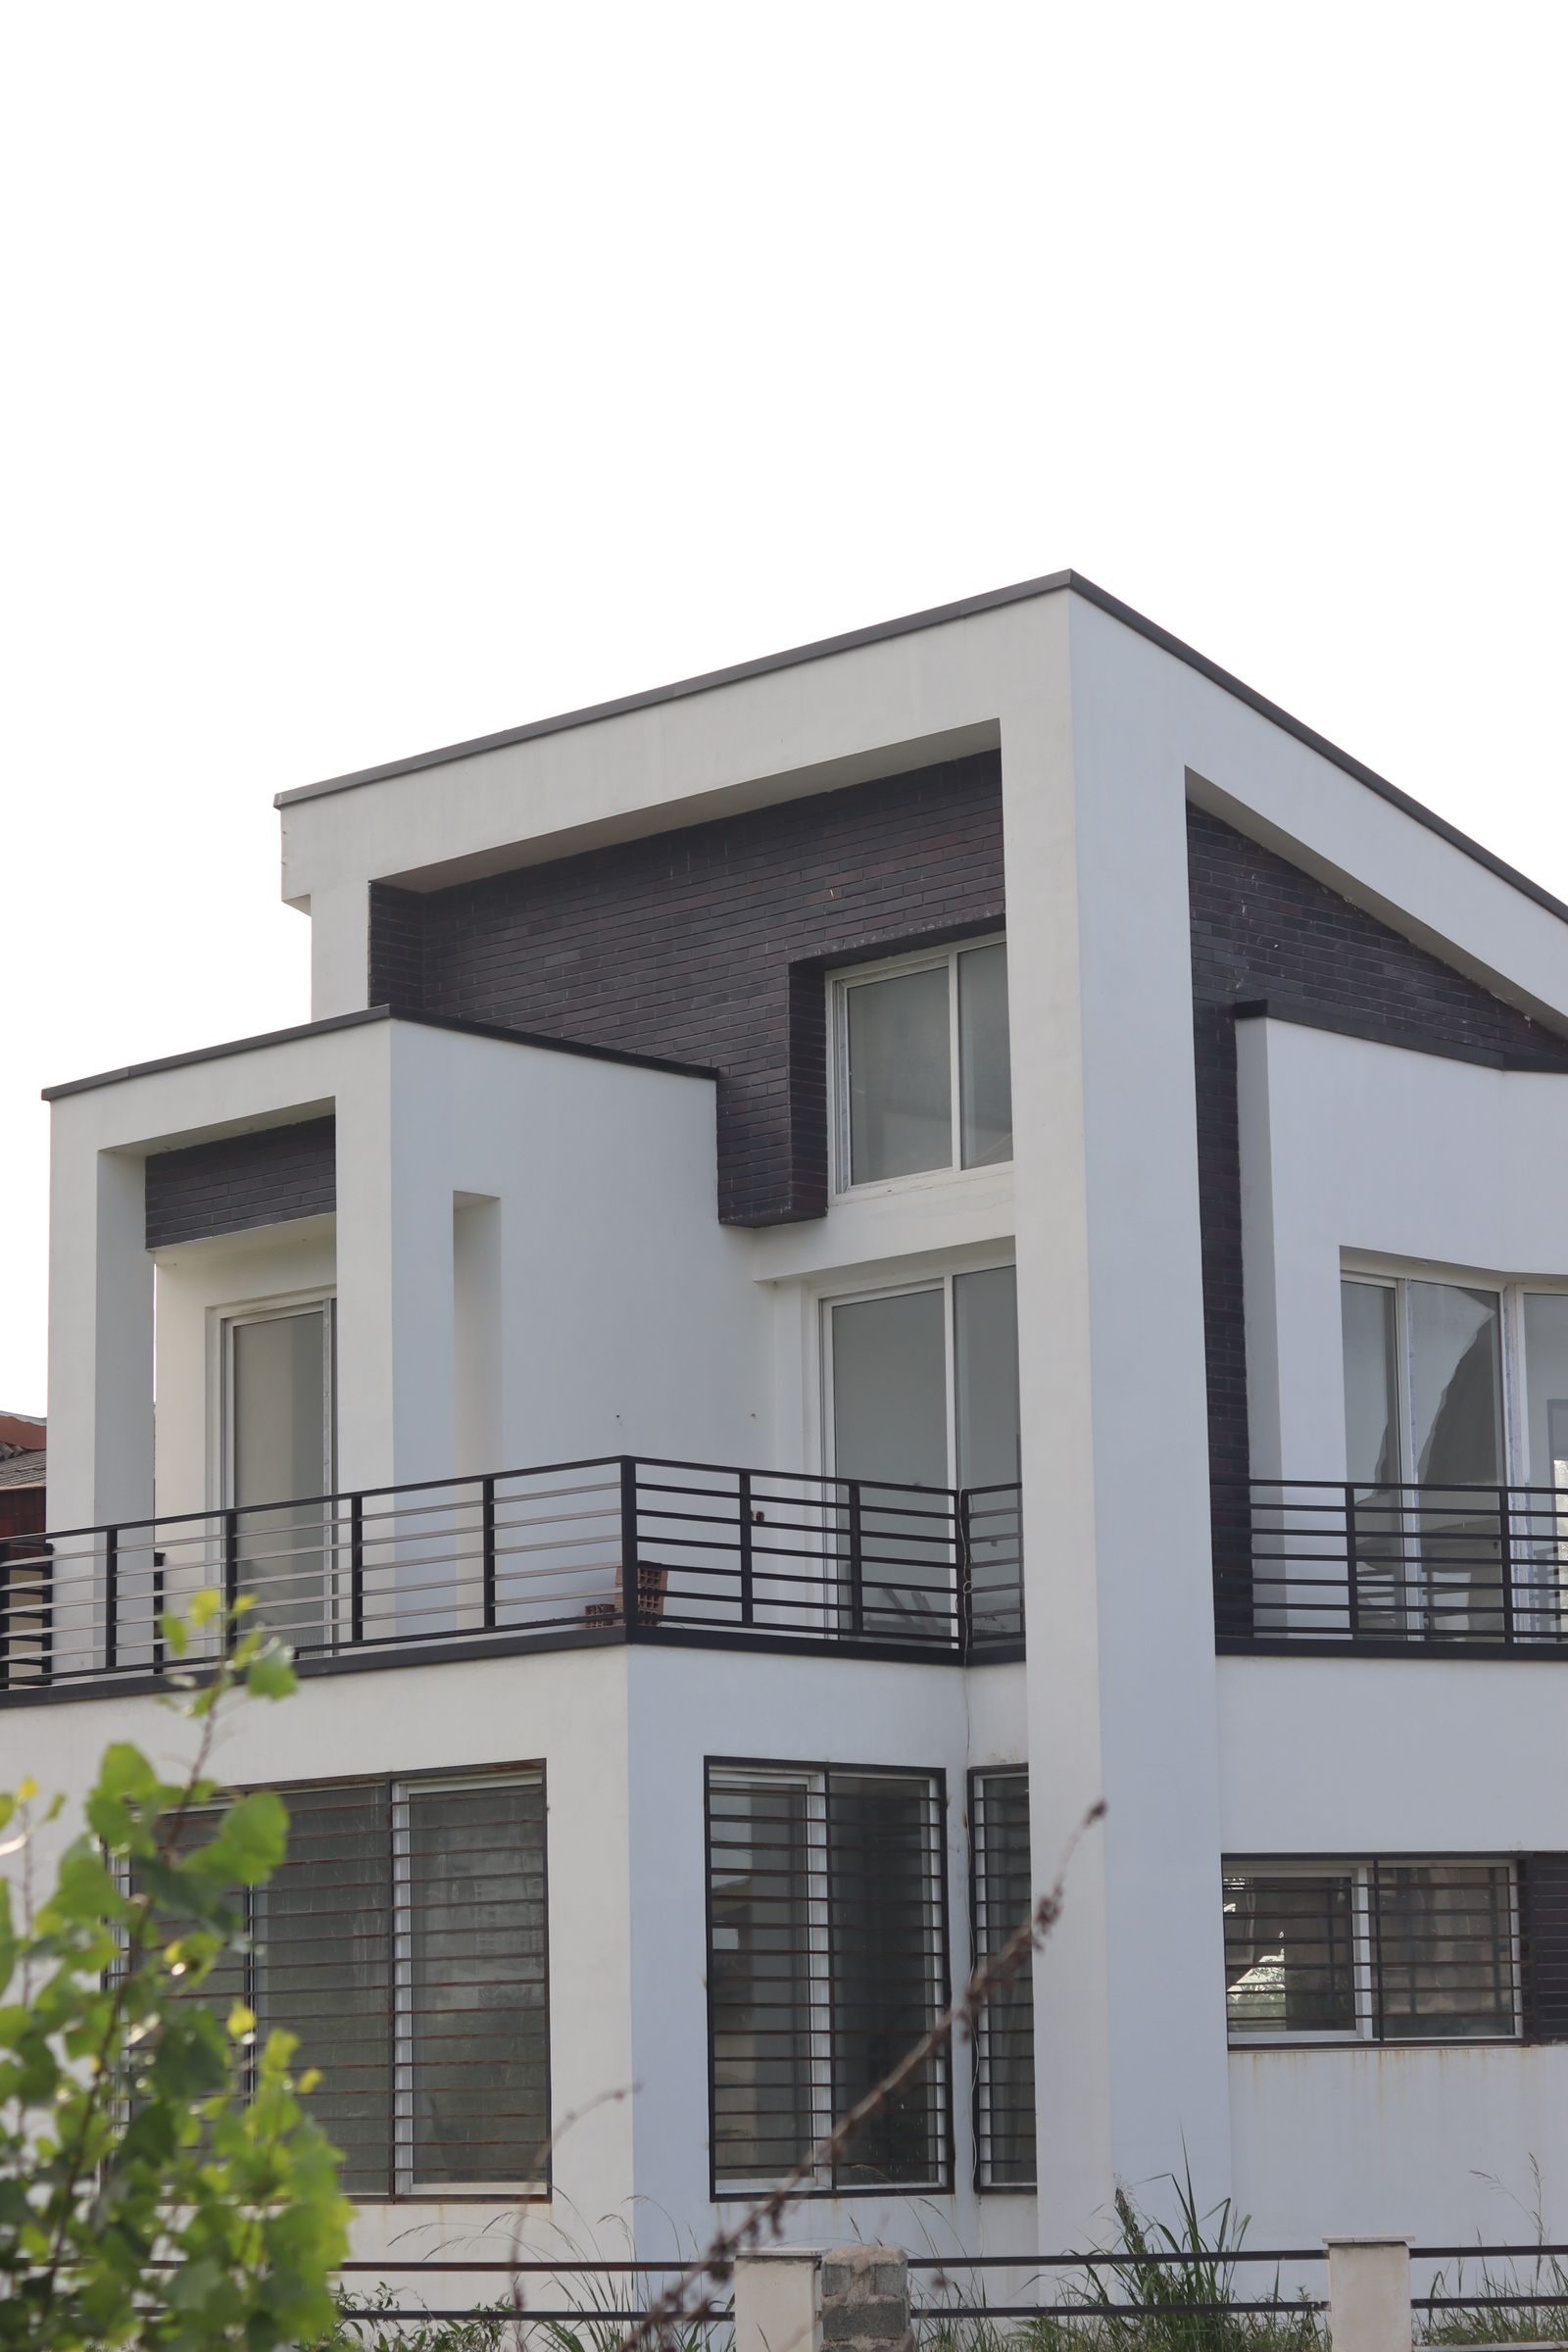
Elevation of a completed white rendered house
Enquire
Elevation Construction
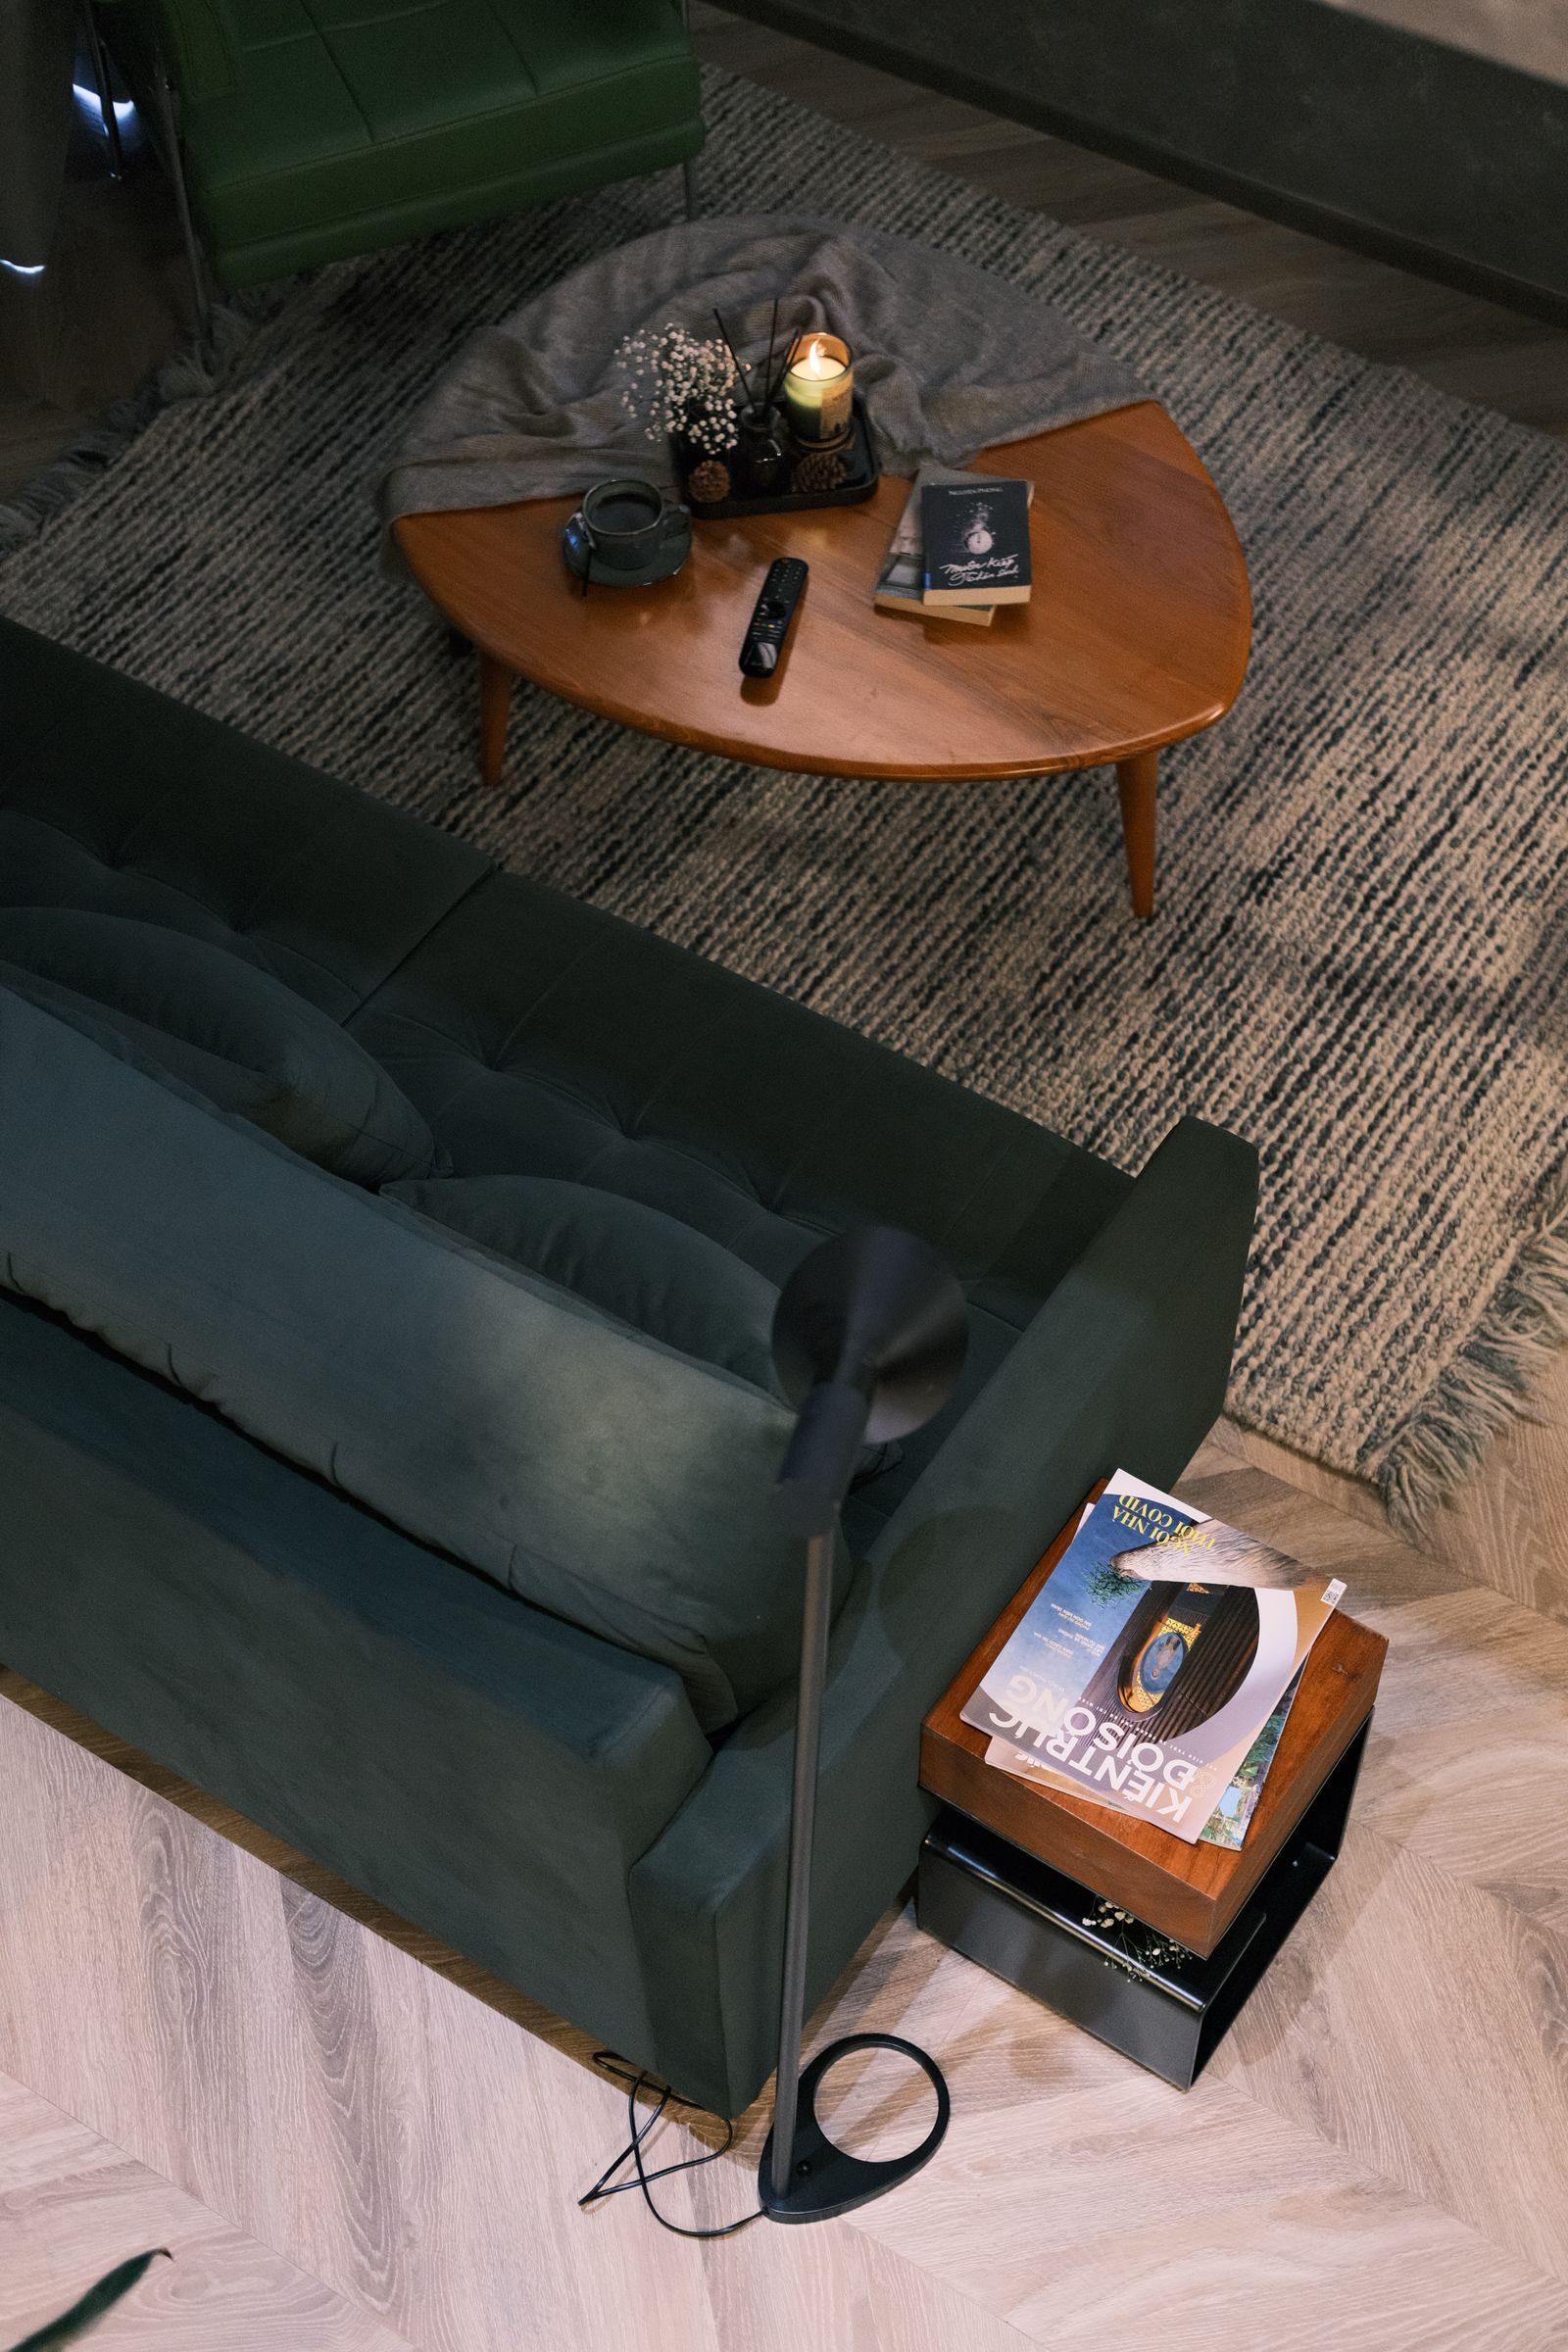
Photorealistic render of a living room seen from above
Enquire
Pre-visualisation 3D render
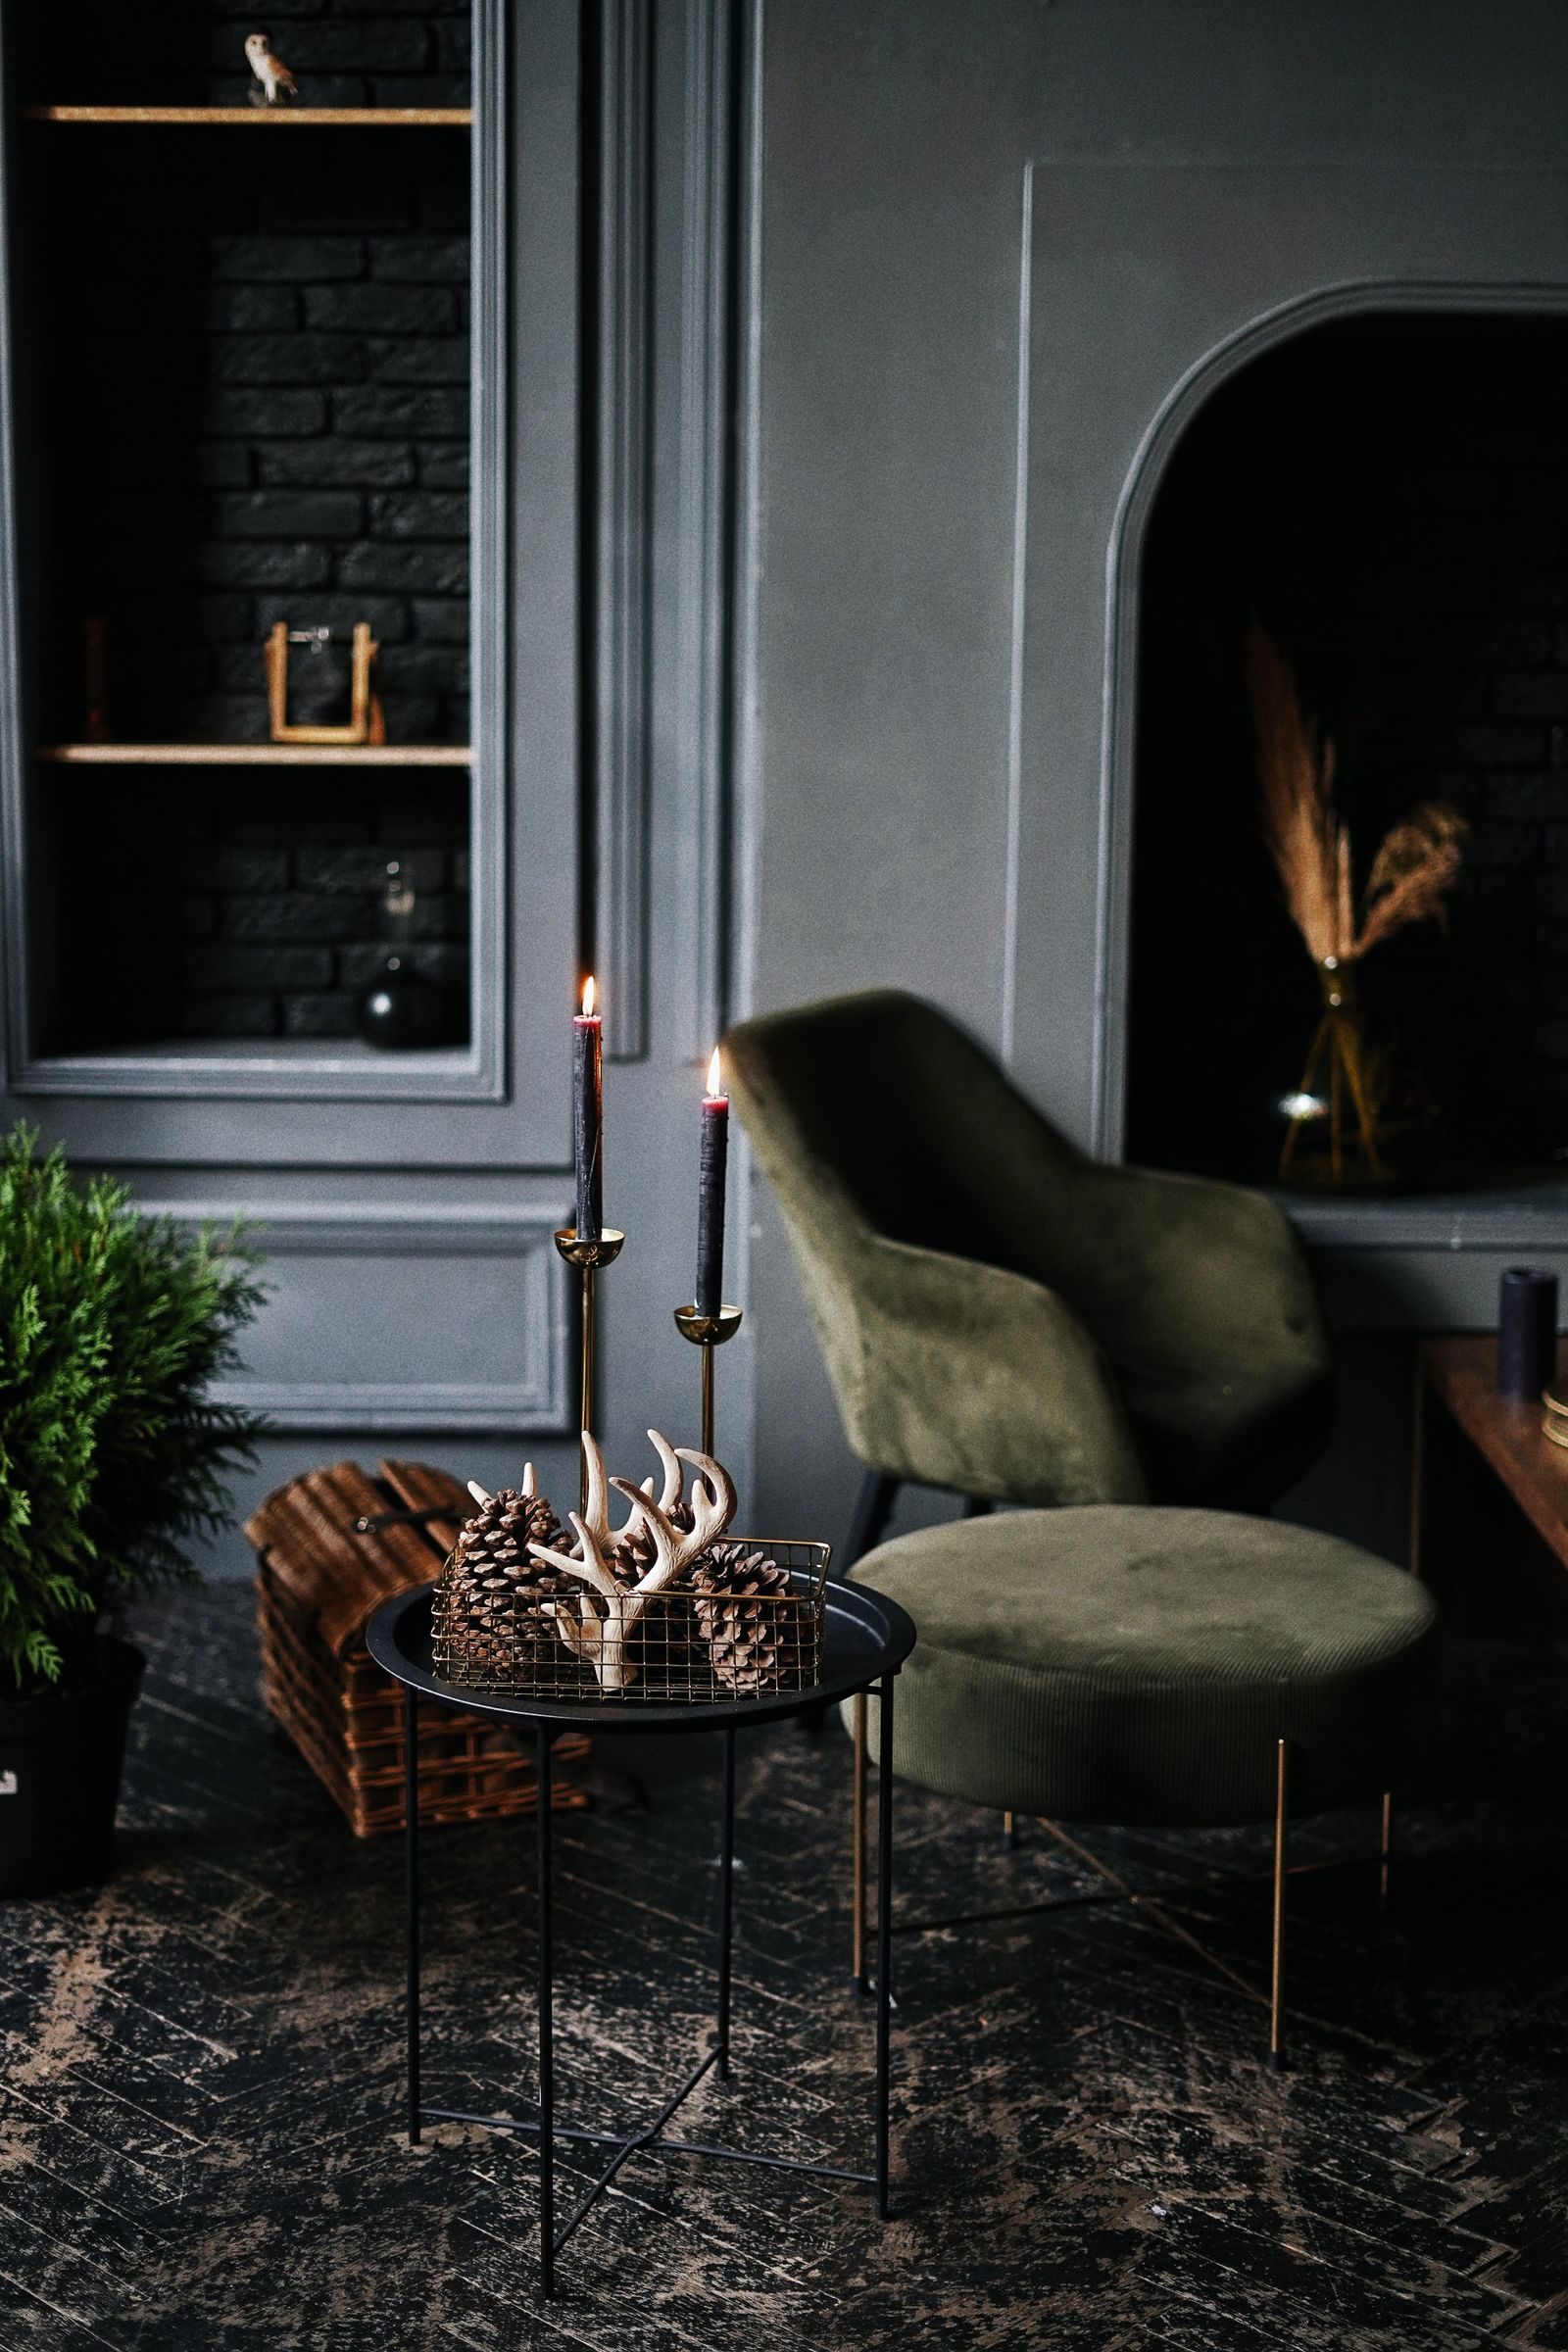
Dark green sitting room with a velvet chair and a lit fireplace
Enquire
Green room Residential
Walkthrough

Step inside a finished home

A short walk through one of our completed residences, from the marble console at the entrance to the dining room under its crystal pendants and the living room beyond.

Plan your home
Before and after

From foundation to finish, eleven months

Before and after: a house under construction with scaffolding, and the same house completed with glass balconies and timber cladding
Himanshi Prajapati, founder of Elite Space Studio
Founder

Himanshi Prajapati

Light, proportion and material come first. Furniture is the last decision, not the first. It is the part clients find hardest to believe until they walk into the finished room.

Elite Space Studio
Contact

Tell us about the space

Office Jaipur, Rajasthan · projects across India
Opens WhatsApp with your details filled in — just hit send.
WhatsApp